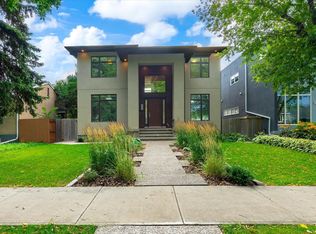
Thoughtfully designed one of a kind luxurious home in a highly desirable neighbourhood. Premium materials with meticulous construction, this unique two and a half storey home has been crafted with energy efficiency and the future in mind. Main floor features a Den/Office, bathroom, and a custom kitchen with cabinetry designed for built in appliances. Second floor offers a master bedroom with a luxurious ensuite and a large walk in closet with custom built ins. Two additional bedrooms with walk in closets, a five piece main bathroom, Large laundry room with cabinets with a sink. Fall in love with the third floor cathedral ceiling family room with access to your large Rooftop Patio with Downtown Skyline views. Second half bathroom completes the third level. The basement is partially finished and roughed in for potential future development with a second furnace and HVAC, mechanical room drywalled, framing and plumbing drainage complete. 200A Electrical service, Landscaping and A.C Rough in.
For sale
C$1,169,000
7928 97th Ave NW, Edmonton, AB T6C 2B7
3beds
2,436sqft
Single Family Residence
Built in 2026
3,697 Square Feet Lot
$-- Zestimate®
C$480/sqft
C$-- HOA
What's special
Five piece main bathroomSecond half bathroom
- 15 days
- 30
- 0
Zillow last checked:
Listing updated:
Listed by:
David Lofthaug,
Bode
Source: RAE,MLS®#: E4512252
Facts & features
Interior
Bedrooms & bathrooms
- Bedrooms: 3
- Bathrooms: 4
- Full bathrooms: 2
- 1/2 bathrooms: 2
Primary bedroom
- Level: Upper
Family room
- Level: Upper
- Area: 435.2
- Dimensions: 25.6 x 17
Heating
- Forced Air-1, Natural Gas
Appliances
- Included: None
Features
- Closet Organizers, No Animal Home, No Smoking Home, Vaulted Ceiling(s)
- Flooring: Carpet, Hardwood, Non-Ceramic Tile
- Basement: Full, Partially Finished
- Fireplace features: Electric
Interior area
- Total structure area: 2,436
- Total interior livable area: 2,436 sqft
Property
Parking
- Total spaces: 2
- Parking features: Double Garage Detached
- Garage spaces: 2
Features
- Levels: 2 and Half Storey,2
- Exterior features: Landscaped
Lot
- Size: 3,697 Square Feet
- Features: Landscaped, Schools, Shopping Nearby
Construction
Type & style
- Home type: SingleFamily
- Property subtype: Single Family Residence
Materials
- Foundation: Concrete Perimeter
- Roof: Asphalt
Condition
- Year built: 2026
Community & HOA
Community
- Features: Closet Organizers, No Animal Home, No Smoking Home, Vaulted Ceiling, See Remarks
Location
- Region: Edmonton
Financial & listing details
- Price per square foot: C$480/sqft
- Date on market: 10/8/2026
- Ownership: Private
Price history
Price history is unavailable.
Public tax history
Tax history is unavailable.
Climate risks
Neighborhood: Holyrood
Nearby schools
GreatSchools rating
No schools nearby
We couldn't find any schools near this home.

Similar homes
- C$1,198,8885 bd4 ba2.4k sqft9515 75th Ave NW, Edmonton, AB T6E 1H5For Sale
 MLS ID #E4506485, Heiko K Lotzgeselle, MaxWell Polaris. RAE
 - C$1,045,5003 bd3 ba2.2k sqft9216 91st St NW, Edmonton, AB T6C 3N8For Sale
 MLS ID #E4500961, Lakhwinder Brar, Sterling Real Estate. RAE
 - C$859,0005 bd5 ba2.1k sqft9637 85th St NW, Edmonton, AB T6C 3C9For Sale
 MLS ID #E4509003, Ryan C Philipenko, RE/MAX Real Estate. RAE
 - C$1,399,9005 bd4 ba2.8k sqft10637 128th St NW, Edmonton, AB T5N 1W6For Sale
 MLS ID #E4507381, Albert J Kozel, Homes & Gardens Real Estate Limited. RAE
