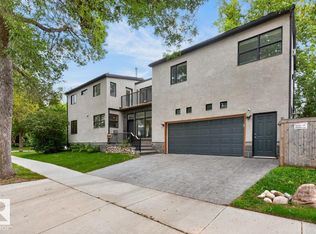
Stunning new 2.5 Story infill, featuring an upper level balcony with views of the Edmonton River Valley & Downtown, across the street from Strathearn park. This home boasts over 2115 sq.ft., a one bedroom legal suite, thoughtful selection and exquisite finishing. The spacious kitchen has a large island, 2-tone cabinetry, quartz counters & s/s appliances. The living room features a fireplace, 9' ceilings & wide-plank engineered hardwood. Upstairs, a primary suite awaits with gorgeous views, walk-in closet & 5-piece ensuite with freestanding tub + tiled shower. There are two more spacious bedrooms on this level, plus a 4-piece bath & laundry room. Proceed to the top level and you will find a 4th bed/flex space with 2-piece bath, closet & balcony with views. Landscaped & fenced; deck; triple pane windows; tankless hot water; Hardie plank; HRV; & double detached garage. Close to schools, ski hills, golf, tennis, Edmonton Folk festival, river valley trails & LRT! Some photos have been virtually staged.
For sale
C$859,000
9637 85th St NW, Edmonton, AB T6C 3C9
5beds
2,114sqft
Single Family Residence
Built in 2026
-- sqft lot
$-- Zestimate®
C$406/sqft
C$-- HOA
What's special
One bedroom legal suiteSpacious kitchenLarge islandQuartz countersWide-plank engineered hardwoodWalk-in closetTwo more spacious bedrooms
- 39 days
- 33
- 0
Zillow last checked:
Listing updated:
Listed by:
Ryan C Philipenko,
RE/MAX Real Estate
Source: RAE,MLS®#: E4509003
Facts & features
Interior
Bedrooms & bathrooms
- Bedrooms: 5
- Bathrooms: 5
- Full bathrooms: 3
- 1/2 bathrooms: 2
Primary bedroom
- Level: Upper
Heating
- Forced Air-2, Natural Gas, HRV System
Cooling
- Has cooling: Yes
Appliances
- Included: Exhaust Fan, Oven-Built-In, Microwave, Gas Cooktop, Electric Stove, Second Dryer, Second Refrigerator, Second Washer, Second Dishwasher, Tankless Water Heater
Features
- Ceiling 9 ft., Closet Organizers, No Animal Home, No Smoking Home, Central Vacuum
- Flooring: Ceramic Tile, Engineered Wood, Vinyl Plank
- Windows: Vinyl Windows
- Basement: Full, Finished, 9 ft. Basement Ceiling, 9 ft. Basement Ceiling
- Fireplace features: Electric
Interior area
- Total structure area: 2,114
- Total interior livable area: 2,114 sqft
Property
Parking
- Total spaces: 2
- Parking features: Double Garage Detached
- Garage spaces: 2
Features
- Levels: 2 and Half Storey,3
- Patio & porch: Deck
- Exterior features: Landscaped, Playground Nearby, Exterior Walls- 2"x6"
- Fencing: Fenced
- Has view: Yes
- View description: River Valley View, Downtown, View Downtown
- Has water view: Yes
- Water view: River Valley View
Lot
- Features: Fenced, Flat Site, Landscaped, Playground Nearby, Near Public Transit, Schools, Shopping Nearby, Ski Hill Nearby, Public Transportation, Infill Property
Construction
Type & style
- Home type: SingleFamily
- Property subtype: Single Family Residence
Materials
- Foundation: Concrete Perimeter
- Roof: Asphalt
Condition
- Year built: 2026
Community & HOA
Community
- Features: Ceiling 9 ft., Closet Organizers, Deck, Exterior Walls- 2"x6", Hot Water Tankless, No Animal Home, No Smoking Home, Vacuum System-Roughed-In, HRV System, Rooftop Deck/Patio
- Security: Smoke Detector(s), Detectors Smoke
Location
- Region: Edmonton
Financial & listing details
- Price per square foot: C$406/sqft
- Date on market: 9/16/2026
- Ownership: Private
- Road surface type: Paved Lane
Price history
Price history is unavailable.
Public tax history
Tax history is unavailable.
Climate risks
Neighborhood: Holyrood
Nearby schools
GreatSchools rating
No schools nearby
We couldn't find any schools near this home.
- C$---- bd-- ba-- sqft9765-9203 98th Ave NW #9226, Edmonton, AB T6C4P2Off Market
- C$---- bd-- ba-- sqft9213-9203 98th Ave NW #9226, Edmonton, AB T6C4P2Off Market
- C$---- bd-- ba-- sqft9768-9203 98th Ave NW #9226, Edmonton, AB T6C4P2Off Market
- C$---- bd-- ba-- sqft9211-9203 98th Ave NW #9226, Edmonton, AB T6C4P2Off Market
Similar homes
- C$864,5004 bd4 ba2k sqft9624 86th St NW, Edmonton, AB T6C 3E4For Sale
 MLS ID #E4490193, Jagdeep S Sidhu, Royal Lepage Premier Real Estate. RAE
 - C$949,9004 bd4 ba2.2k sqft7544 78th Ave NW, Edmonton, AB T6C 0M7For Sale
 MLS ID #E4511505, Marc S Blais, RE/MAX Excellence. RAE
 - C$749,9004 bd3 ba2.3k sqft8860 93rd St NW, Edmonton, AB T6C 3T1For Sale
 MLS ID #E4504941, Marc S Blais, RE/MAX Excellence. RAE
 - C$799,9004 bd4 ba1.6k sqft9342 74th Ave NW, Edmonton, AB T6E 1E2For Sale
 MLS ID #E4509957, Bhavya Soni, One Percent Realty. RAE
