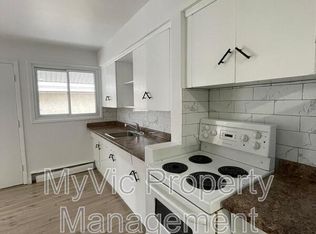
Rare Found! Over 3300 sqft. living space. Total 3 Large legal suites est. $5300/m rental income. A 1808 sf Main Home & a 720 sf Legal Basement 2-bed Suite & a 796 sf Garage 2 Beds Suite—ideal for multi-generational living or strong rental returns! The main floor showcases 10-foot ceilings, an open-concept layout with a modern kitchen, sleek cabinetry, and quartz countertops throughout. Large windows fill the home with natural sunlight, creating a bright, welcoming vibe. The upper floor includes a luxurious primary suite, spa-like ensuite, and large walk-in closet. Two additional bedrooms, a flex area, and a 4-piece bathroom complete the level, with easy access to an exterior patio! The Separate entrance to this large two-bedroom basement suite with a large kitchen and great living room space. Double detached garage includes a fully finished 2-bedroom suite - perfect for guests, extended family, or additional income. Some Photos are virtual staging.
For sale
C$899,900
11230 125th St NW, Edmonton, AB T5M 0M5
7beds
1,807sqft
Single Family Residence
Built in 2024
-- sqft lot
$-- Zestimate®
C$498/sqft
C$-- HOA
What's special
Open-concept layoutModern kitchenSleek cabinetryQuartz countertops throughoutLuxurious primary suiteSpa-like ensuiteLarge walk-in closet
- 53 days
- 24
- 0
Zillow last checked:
Listing updated:
Listed by:
Peter Chen,
MaxWell Polaris
Source: RAE,MLS®#: E4502008
Facts & features
Interior
Bedrooms & bathrooms
- Bedrooms: 7
- Bathrooms: 5
- Full bathrooms: 4
- 1/2 bathrooms: 1
Primary bedroom
- Level: Upper
Heating
- Forced Air-1, Natural Gas
Appliances
- Included: See Remarks
Features
- Ceiling 10 ft., No Animal Home, No Smoking Home
- Flooring: Ceramic Tile, Vinyl Plank
- Basement: Full, Finished
Interior area
- Total structure area: 1,807
- Total interior livable area: 1,807 sqft
Property
Parking
- Total spaces: 2
- Parking features: Double Garage Detached
- Garage spaces: 2
Features
- Levels: 2 Storey,3
- Exterior features: Landscaped, Playground Nearby
Lot
- Features: Landscaped, Playground Nearby, Near Public Transit, Schools, Shopping Nearby, Public Transportation, Infill Property
Construction
Type & style
- Home type: SingleFamily
- Property subtype: Single Family Residence
Materials
- Foundation: Concrete Perimeter
- Roof: Asphalt
Condition
- Year built: 2024
Community & HOA
Community
- Features: Ceiling 10 ft., No Animal Home, No Smoking Home
Location
- Region: Edmonton
Financial & listing details
- Price per square foot: C$498/sqft
- Date on market: 8/4/2026
- Ownership: Private
Price history
Price history is unavailable.
Public tax history
Tax history is unavailable.
Climate risks
Neighborhood: Inglewood
Nearby schools
GreatSchools rating
No schools nearby
We couldn't find any schools near this home.

Similar homes
- C$899,9005 bd4 ba1.8k sqft10965 129th St NW, Edmonton, AB T5M 0Y2For Sale
 MLS ID #E4510598, Ravi Mander, Royal LePage Noralta Real Estate. RAE
 - C$899,9005 bd4 ba1.8k sqft10963 129th St NW, Edmonton, AB T5M 0X6For Sale
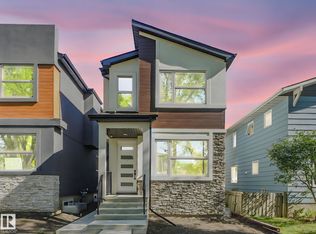 MLS ID #E4510601, Ravi Mander, Royal LePage Noralta Real Estate. RAE
 - C$875,0004 bd5 ba2.1k sqft9333 148th St NW, Edmonton, AB T5R 1A5For Sale
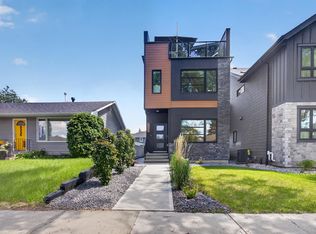 MLS ID #E4509367, Darin B Baxandall, RE/MAX Elite. RAE
 - C$875,0005 bd5 ba2.1k sqft9637 85th St NW, Edmonton, AB T6C 3C9For Sale
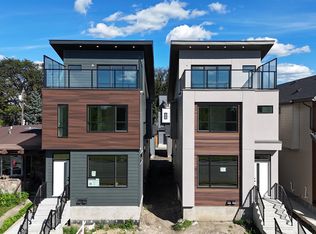 MLS ID #E4509003, Ryan C Philipenko, RE/MAX Real Estate. RAE
