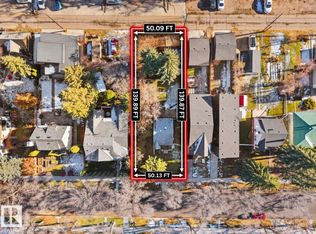
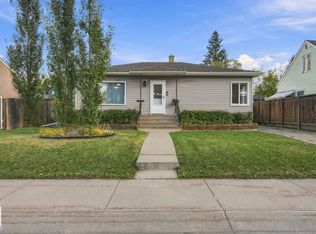
A rare opportunity to own a charming 1937 character home! At 1257 sq ft, this updated 3-bed bungalow blends timeless 1930s character with modern design. Completely renovated in 2020, the main floor showcases gorgeous refinished hardwood, a cozy living room, and bright dining area with sliding door to the deck. A stunning kitchen features custom cabinets, quartz counters, quality Viking appliances, Marmoleum flooring, and original cedar walls and ceiling that preserve the home's heritage. 3 spacious bedrooms include a primary with 2pc ensuite, plus a beautiful 3pc main bath. Designer lighting, some new architectural windows and exceptional curb appeal highlight the home's charm, with classic stucco, distinctive gabled rooflines, and contrasting dark IKO architectural shingles and black-framed divided-light windows. The basement is ready for your vision. Set on a generous 50' x 150' lot, this is an exceptional chance to complete the property, hold as an investment or rent while planning future development!
For sale
C$400,000
11209 125th St NW, Edmonton, AB T5M 0M6
3beds
1,257sqft
Single Family Residence
Built in 1937
7,493 Square Feet Lot
$-- Zestimate®
C$318/sqft
C$-- HOA
What's special
Gorgeous refinished hardwoodStunning kitchenCustom cabinetsQuartz countersQuality viking appliancesMarmoleum flooringDesigner lighting
- 2 days
- 105
- 23
Zillow last checked:
Listing updated:
Listed by:
Rob S DeJong,
Schmidt Realty Group Inc
Source: RAE,MLS®#: E4516041
Facts & features
Interior
Bedrooms & bathrooms
- Bedrooms: 3
- Bathrooms: 2
- Full bathrooms: 1
- 1/2 bathrooms: 1
Primary bedroom
- Level: Main
Heating
- Forced Air-2, Natural Gas
Cooling
- Air Conditioner, Air Conditioning-Central
Appliances
- Included: Dishwasher-Built-In, Dryer, Exhaust Fan, Refrigerator, Gas Stove, Washer
Features
- Vaulted Ceiling(s)
- Flooring: Hardwood
- Basement: Full, Partially Finished
Interior area
- Total structure area: 1,257
- Total interior livable area: 1,257 sqft
Video & virtual tour
Property
Parking
- Parking features: No Garage, See Remarks
Features
- Levels: 1
- Patio & porch: Deck
- Exterior features: Playground Nearby
Lot
- Size: 7,493 Square Feet
- Features: Near Golf Course, Playground Nearby, Near Public Transit, Schools, Shopping Nearby, Golf Nearby, Public Transportation
Construction
Type & style
- Home type: SingleFamily
- Architectural style: Bungalow
- Property subtype: Single Family Residence
Materials
- Foundation: Concrete Perimeter
- Roof: Asphalt
Condition
- Year built: 1937
Community & HOA
Community
- Features: Deck, Vaulted Ceiling, Natural Gas BBQ Hookup
Location
- Region: Edmonton
Financial & listing details
- Price per square foot: C$318/sqft
- Date on market: 11/10/2026
- Ownership: Private
Price history
Price history is unavailable.
Public tax history
Tax history is unavailable.
Climate risks
Neighborhood: Inglewood
Nearby schools
GreatSchools rating
No schools nearby
We couldn't find any schools near this home.


Similar homes
- C$424,9003 bd2 ba982 sqft10724 130th St NW, Edmonton, AB T5M 0Y9For Sale
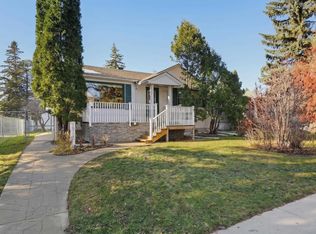 MLS ID #E4515595, Chris Squires, Realty Unleashed Inc. RAE
- C$399,9003 bd4 ba1.3k sqft11635 122nd St NW, Edmonton, AB T5M 0B6For Sale
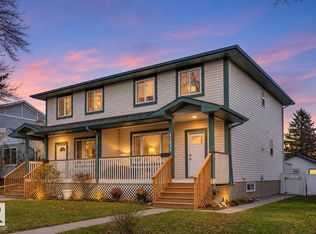 MLS ID #E4515756, Justin E Lafavor, MaxWell Challenge Realty. RAE
- C$399,0002 bd1 ba771 sqft10723 128th St NW, Edmonton, AB T5M 0W1For Sale
 MLS ID #E4515654, Parm Mann, Royal Lepage Arteam Realty. RAE
- C$329,9994 bd2 ba957 sqft11928 127th St NW, Edmonton, AB T5L 0Z1For Sale
 MLS ID #E4516124, Stefan Radovanovic, MaxWell Polaris. RAE
