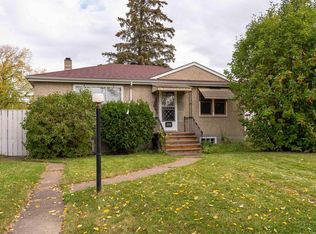
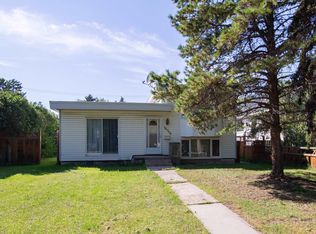
Welcome to mature, tree-lined Westmount! Charming, cheerful, and ready for its next chapter, this 1952 bungalow sits on a beautiful leafy street just steps from 124 Street cafés and shops. Sip your morning coffee on the welcoming front porch, or head inside where the east-facing living room catches the early sun. The crisp white kitchen offers plenty of cabinet space, while the main floor hosts two bedrooms, a full bathroom, and a den off the primary bedroom that suits a home office or reading room. Downstairs, the finished basement features a third bedroom, a second bath, and generous space for guests or hobbies. Out back, the fenced, west-facing yard is made for summer evenings, complete with a patio for the BBQ and a single garage off the lane. Westmount Centre, river valley trails, top schools, Groat Road, downtown, and the Valley Line West LRT are all minutes away.
For sale
C$424,900
10724 130th St NW, Edmonton, AB T5M 0Y9
3beds
982sqft
Single Family Residence
Built in 1952
6,530 Square Feet Lot
$-- Zestimate®
C$432/sqft
C$-- HOA
What's special
Mature tree-lined westmountBeautiful leafy streetWelcoming front porchCrisp white kitchenPlenty of cabinet spaceSecond bathPatio for the bbq
- 3 days
- 19
- 0
Zillow last checked:
Listing updated:
Listed by:
Chris Squires,
Realty Unleashed Inc,
Jen A Armstrong,
Realty Unleashed Inc
Source: RAE,MLS®#: E4515595
Facts & features
Interior
Bedrooms & bathrooms
- Bedrooms: 3
- Bathrooms: 2
- Full bathrooms: 2
Primary bedroom
- Level: Main
Family room
- Level: Basement
- Area: 215.94
- Dimensions: 17.7 x 12.2
Heating
- Forced Air-1, Natural Gas
Appliances
- Included: Dishwasher-Built-In, Dryer, Exhaust Fan, Microwave, Electric Stove, Washer, Second Refrigerator, Gas Water Heater
Features
- No Smoking Home
- Flooring: Carpet, Hardwood, Vinyl Plank
- Windows: Vinyl Windows
- Basement: Full, Finished
Interior area
- Total structure area: 982
- Total interior livable area: 982.75 sqft
Property
Parking
- Total spaces: 2
- Parking features: Single Garage Detached, Garage Control, Garage Opener
- Garage spaces: 1
Features
- Levels: 2
- Patio & porch: Front Porch
- Exterior features: Backs Onto Park/Trees, Playground Nearby
- Pool features: Community, Public Swimming Pool
Lot
- Size: 6,530 Square Feet
- Features: Backs Onto Park/Trees, Fully Fenced, Level, Playground Nearby, Near Public Transit, Schools, Shopping Nearby, Public Transportation
- Topography: Level
- Residential vegetation: Fruit Trees/Shrubs
Construction
Type & style
- Home type: SingleFamily
- Architectural style: Bungalow
- Property subtype: Single Family Residence
Materials
- Foundation: Concrete Perimeter
- Roof: Asphalt
Condition
- Year built: 1952
Community & HOA
Community
- Features: Front Porch, Hot Water Natural Gas, No Smoking Home
- Security: Smoke Detector(s), Detectors Smoke
Location
- Region: Edmonton
Financial & listing details
- Price per square foot: C$432/sqft
- Date on market: 11/5/2026
- Ownership: Private
Price history
Price history is unavailable.
Public tax history
Tax history is unavailable.
Climate risks
Neighborhood: Westmount
Nearby schools
GreatSchools rating
No schools nearby
We couldn't find any schools near this home.


Similar homes
- C$415,0004 bd2 ba999 sqft11603 71st St NW, Edmonton, AB T5B 1W3For Sale
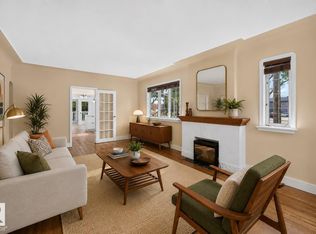 MLS ID #E4515665, Sara Trenn, Century 21 Masters. RAE
- C$439,0005 bd2 ba1.1k sqft9608 79th St NW, Edmonton, AB T6C 2R9For Sale
 MLS ID #E4515564, Syl R Sanscartier, RE/MAX Excellence. RAE
- C$445,0003 bd2 ba1k sqft4807 109a Ave NW, Edmonton, AB T6A 1S5For Sale
 MLS ID #E4515484, Lindsay S Parsons, Liv Real Estate. RAE
- C$434,9003 bd2 ba1k sqft11639 134th St NW, Edmonton, AB T5M 1J3For Sale
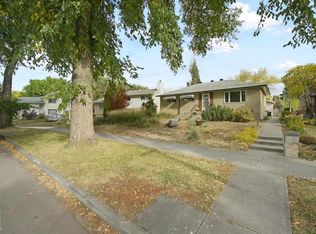 MLS ID #E4512196, Geoff Gold, Century 21 All Stars Realty Ltd. RAE
