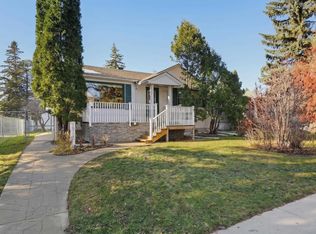
A Rare Opportunity in a Park-Like Setting! Discover this distinctive Westmount home on a quiet keyhole cul-de-sac with a neighbourhood park just behind. Set on a massive 11,900 sq ft lot it offers a generous yard, spacious living areas & exciting possibilities. Extensive renovations & additions have created almost 2,200 square feet of above-grade living spaces for family life & entertaining. Solid oak hardwood floors, large windows & a skylight add character & natural light, while two large gathering spaces with fireplaces & main-floor laundry offer everyday comfort. Upstairs, three bedrooms & two bathrooms include a primary suite with a walk-in closet & ensuite. Basement has a rumpus room, spare room & ample storage. Enjoy the large back deck, extensive oasis-like yard, double garage & extended paved parking. There’s plenty of room to garden, entertain or toss a ball. Two schools are within walking distance, while transit & major roads provide exceptional access to downtown, the U of A & shopping.
For sale
C$790,000
10819 131st St NW, Edmonton, AB T5M 1B3
3beds
2,186sqft
Single Family Residence
Built in 1954
0.27 Acres Lot
$-- Zestimate®
C$361/sqft
C$-- HOA
What's special
Quiet keyhole cul-de-sacNeighbourhood park just behindGenerous yardSolid oak hardwood floorsLarge windowsMain-floor laundryRumpus room
- 14 days
- 37
- 5
Zillow last checked:
Listing updated:
Listed by:
Francis Fan,
MaxWell Polaris
Source: RAE,MLS®#: E4514517
Facts & features
Interior
Bedrooms & bathrooms
- Bedrooms: 3
- Bathrooms: 3
- Full bathrooms: 3
Primary bedroom
- Level: Upper
Family room
- Level: Main
- Area: 348.94
- Dimensions: 23.9 x 14.6
Heating
- Forced Air-2, Natural Gas
Appliances
- Included: Dryer, Microwave, Gas Stove, Washer
Features
- Flooring: Carpet, Ceramic Tile, Hardwood
- Basement: Partial, Partially Finished
- Fireplace features: Gas
Interior area
- Total structure area: 2,186
- Total interior livable area: 2,186 sqft
Video & virtual tour
Property
Parking
- Total spaces: 2
- Parking features: Double Garage Detached
- Garage spaces: 2
Features
- Levels: 2 Storey,3
- Patio & porch: Deck
- Exterior features: Landscaped, Playground Nearby, Private Setting
Lot
- Size: 0.27 Acres
- Features: Cul-De-Sac, Fully Fenced, Landscaped, Park/Reserve, Playground Nearby, Private, Near Public Transit, Schools, Shopping Nearby, See Remarks, Public Transportation
- Residential vegetation: Fruit Trees/Shrubs
Construction
Type & style
- Home type: SingleFamily
- Property subtype: Single Family Residence
Materials
- Foundation: Concrete Perimeter
- Roof: Asphalt
Condition
- Year built: 1954
Community & HOA
Community
- Features: Deck
Location
- Region: Edmonton
Financial & listing details
- Price per square foot: C$361/sqft
- Date on market: 10/28/2026
- Ownership: Private
Price history
Price history is unavailable.
Public tax history
Tax history is unavailable.
Climate risks
Neighborhood: Westmount
Nearby schools
GreatSchools rating
No schools nearby
We couldn't find any schools near this home.
Similar homes
- C$899,9004 bd2 ba2.8k sqft15202 81st Ave NW, Edmonton, AB T5R 3P1For Sale
 MLS ID #E4515366, Jaclyn N Horne, MaxWell Progressive. RAE
- C$775,0005 bd3 ba2.4k sqft14640 88th Ave NW, Edmonton, AB T5R 4J8For Sale
 MLS ID #E4506955, Elise M Pallard, Blackmore Real Estate. RAE
- C$725,0003 bd2 ba2.4k sqft11603 72nd Ave NW, Edmonton, AB T6G 0B9For Sale
 MLS ID #E4507930, Corey W Sylvester, Real Broker. RAE
- C$889,0005 bd3 ba1.5k sqft12808 63rd Ave NW, Edmonton, AB T6H 1R8For Sale
 MLS ID #E4514925, Edward J Lastiwka, Royal LePage Noralta Real Estate. RAE
