Welcome to 6403 132 Street NW in sought-after Grandview Heights. This spacious bungalow offers 1,576 sq ft above grade with 4 bedrooms and 3 bathrooms, plus a fully finished lower level for added flexibility. The main floor features a bright living room with large windows and fireplace, dining area, functional kitchen, main floor laundry, 3 bedrooms, and 2 bathrooms. The lower level includes a large recreation room, additional bedroom, office/den, bathroom, laundry, utility space, and kitchen area. Situated on a mature 836.9 m2 / approx. 9,008 sq ft RS-zoned lot with approx. 70 ft frontage and 125-132 ft depth, fenced yard, detached garage, and newer roof. Excellent potential to live in, rent out, renovate, or explore future redevelopment opportunities subject to City approval. Close to ravine trails, river valley access, schools, parks, shopping, transit, and major routes.
For sale
C$965,000
6403 132nd St NW, Edmonton, AB T6H 3Y8
4beds
1,575sqft
Single Family Residence
Built in 1964
9,008 Square Feet Lot
$-- Zestimate®
C$612/sqft
C$-- HOA
What's special
Spacious bungalowFully finished lower levelDining areaFunctional kitchenMain floor laundryLarge recreation roomAdditional bedroom
- 142 days
- 21
- 2
Zillow last checked:
Listing updated:
Listed by:
Yang Zhao,
Homes & Gardens Real Estate Limited
Source: RAE,MLS®#: E4490188
Facts & features
Interior
Bedrooms & bathrooms
- Bedrooms: 4
- Bathrooms: 3
- Full bathrooms: 3
Primary bedroom
- Level: Main
Heating
- Forced Air-1, Natural Gas
Appliances
- Included: Dishwasher-Built-In, Dryer, Oven-Built-In, ENERGY STAR Qualified Refrigerator, Gas Stove
Features
- Flooring: Carpet, Ceramic Tile, Engineered Wood
- Basement: Full, Finished
Interior area
- Total structure area: 1,575
- Total interior livable area: 1,575 sqft
Property
Parking
- Total spaces: 2
- Parking features: Double Garage Detached, Garage Control, Garage Opener
- Garage spaces: 2
Features
- Levels: 2
- Patio & porch: Deck
- Waterfront features: Creek
Lot
- Size: 9,008 Square Feet
Construction
Type & style
- Home type: SingleFamily
- Architectural style: Bungalow
- Property subtype: Single Family Residence
Materials
- Foundation: Concrete Perimeter
- Roof: Asphalt
Condition
- Year built: 1964
Community & HOA
Community
- Features: Deck
Location
- Region: Edmonton
Financial & listing details
- Price per square foot: C$612/sqft
- Date on market: 5/27/2026
- Ownership: Private
Price history
Price history is unavailable.
Public tax history
Tax history is unavailable.
Climate risks
Neighborhood: Grandview Heights
Nearby schools
GreatSchools rating
No schools nearby
We couldn't find any schools near this home.
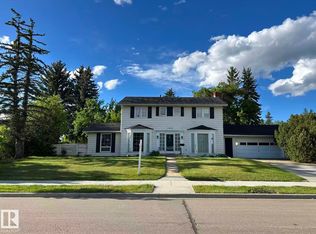


Similar homes
- C$1,080,0005 bd3 ba1.6k sqft7 Quesnell Cres NW, Edmonton, AB T5R 5N8For Sale
 MLS ID #E4513227, Jaclyn N Horne, MaxWell Progressive. RAE
 - C$709,9003 bd3 ba2.2k sqft45 Blue Quill Cres NW, Edmonton, AB T6J 6C5For Sale
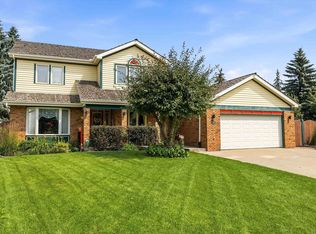 MLS ID #E4512877, Timothy L Oliver, Royal LePage Noralta Real Estate. RAE
 - C$574,9005 bd3 ba1.4k sqft5003 143rd St NW, Edmonton, AB T6H 4E1For Sale
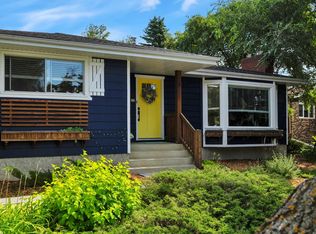 MLS ID #E4508747, Gabriella Maddalena-Makar, RE/MAX Elite. RAE
 - C$980,0002 bd4 ba2k sqft9749 88th Ave NW, Edmonton, AB T6E 2R1For Sale
 MLS ID #E4490197, Bill Ramsay, Royal LePage Noralta Real Estate. RAE
