Discover this stunning custom home in prestigious Grandview Heights, just minutes from top schools, the University of Alberta, shopping, Whitemud Creek, and the North Saskatchewan River. Designed with luxury and comfort in mind, this residence boasts 10’ main floor ceilings, 9’ upper ceilings, and a vaulted master retreat. The chef’s kitchen features JennAir appliances, water-resistant hardwood flooring, and custom white oak plywood cabinetry. Enjoy modern living with Euro tilt-and-turn windows and a cozy gas fireplace. The spa-inspired ensuite offers heated floors and shower, while the fully finished basement with in-floor heating adds comfort year-round. Additional features include a heated driveway, heated garage (3-zone system), and a legal garage suite—perfect for income or extended family. A rare opportunity to own a home that blends elegance, functionality, and an unbeatable location.
For sale
C$1,289,000
12304 62nd Ave NW, Edmonton, AB T6H 1N4
4beds
2,507sqft
Single Family Residence
Built in 2024
-- sqft lot
$-- Zestimate®
C$514/sqft
C$-- HOA
What's special
Vaulted master retreatJennair appliancesWater-resistant hardwood flooringEuro tilt-and-turn windowsCozy gas fireplaceSpa-inspired ensuiteHeated floors
- 18 hours |
- 15 |
- 2 |
Zillow last checked:
Listing updated:
Listed by:
. Amarjit Singh,
RE/MAX Grande Prairie
Source: RAE,MLS®#: E4501374
Facts & features
Interior
Bedrooms & bathrooms
- Bedrooms: 4
- Bathrooms: 4
- Full bathrooms: 4
Primary bedroom
- Level: Upper
Family room
- Level: Main
Heating
- Forced Air-1, In Floor Heat System, Natural Gas, See Remarks, HRV System
Cooling
- Air Conditioning-Central
Appliances
- Included: Dishwasher-Built-In, Dryer, Exhaust Fan, Refrigerator, Gas Cooktop, Washer
Features
- Ceiling 10 ft., Ceiling 9 ft., No Animal Home, No Smoking Home, Vaulted Ceiling(s)
- Flooring: Engineered Wood
- Basement: Full, Finished, 9 ft. Basement Ceiling, 9 ft. Basement Ceiling
Interior area
- Total structure area: 2,507
- Total interior livable area: 2,507 sqft
Property
Parking
- Total spaces: 2
- Parking features: Double Garage Attached
- Attached garage spaces: 2
Features
- Levels: 2 Storey Split,3
- Patio & porch: Deck
- Exterior features: Low Maintenance Landscape, Playground Nearby, Fire Pit
- Fencing: Fenced
Lot
- Features: Low Maintenance Landscape, Playground Nearby, Schools, Shopping Nearby, See Remarks
Construction
Type & style
- Home type: SingleFamily
- Property subtype: Single Family Residence
Materials
- Foundation: Concrete Perimeter
- Roof: Asphalt
Condition
- Year built: 2024
Community & HOA
Community
- Features: Ceiling 10 ft., Ceiling 9 ft., Deck, Fire Pit, No Animal Home, No Smoking Home, Vaulted Ceiling, See Remarks, HRV System, Natural Gas BBQ Hookup
- Security: Carbon Monoxide Detectors, Smoke Detector(s), Detectors Smoke
Location
- Region: Edmonton
Financial & listing details
- Price per square foot: C$514/sqft
- Date on market: 7/30/2026
- Ownership: Private
. Amarjit Singh
. Amarjit Singh
By pressing Contact Agent, you agree that the real estate professional identified above may call/text you about your search, which may involve use of automated means and pre-recorded/artificial voices. You don't need to consent as a condition of buying any property, goods, or services. Message/data rates may apply. You also agree to our Terms of Use. Zillow does not endorse any real estate professionals. We may share information about your recent and future site activity with your agent to help them understand what you're looking for in a home.
Price history
Price history is unavailable.
Public tax history
Tax history is unavailable.
Climate risks
Neighborhood: Grandview Heights
Nearby schools
GreatSchools rating
No schools nearby
We couldn't find any schools near this home.
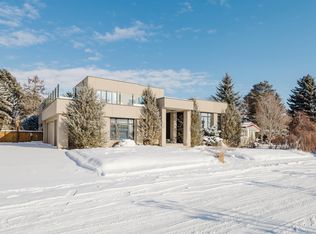
- C$1,988,0005 bd5 ba3.7k sqft6307 125th St NW, Edmonton, AB T6H3V8For Sale
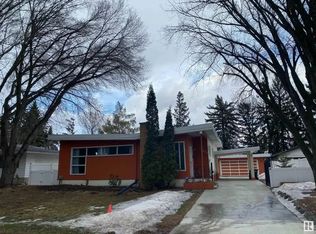
- C$--4 bd2 ba-- sqft6503 123rd St NW #1A, Edmonton, AB T6H3T3Off Market
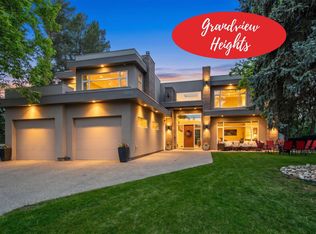
- C$2,548,0006 bd7 ba4.4k sqft12420 Grand View Dr NW, Edmonton, AB T6H4K4For Sale
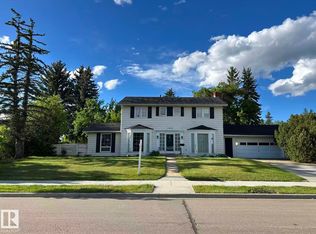
- C$949,9994 bd3 ba2k sqft13112 63rd Ave NW, Edmonton, AB T6H1S2For Sale
- C$999,9004 bd3 ba1.5k sqft6403 132nd St NW, Edmonton, AB T6H3Y8For Sale
- C$--2 bd1 ba842 sqft5210 122nd St NW #2-BEDROOM, Edmonton, AB T6H3S4Off Market
- C$--2 bd1 ba842 sqft5210 122nd St NW #2B-1BA-842SQFT, Edmonton, AB T6H3S4Off Market
- C$--1 bd1 ba639 sqft5210 122nd St NW #1-BEDROOM, Edmonton, AB T6H3S4Off Market
Similar homes
- C$1,049,0005 bd3 ba2.5k sqft11908 41a Ave NW, Edmonton, AB T6J 0V9For Sale
 MLS ID #E4501363, David Nam, RE/MAX Excellence. RAE
 - C$1,349,0005 bd5 ba2.5k sqft12631 52nd Ave NW, Edmonton, AB T6H 0P6For Sale
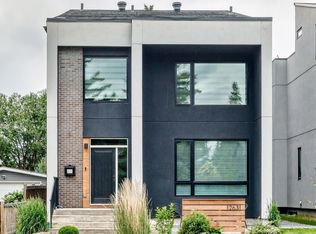 MLS ID #E4498078, Karen G Stanko, RE/MAX Real Estate. RAE
 - C$1,200,0004 bd5 ba2.5k sqft143B Laurier Dr NW, Edmonton, AB T5R 5P6For Sale
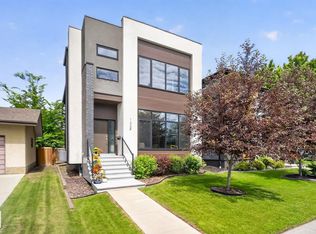 MLS ID #E4497626, Brett Loree, Century 21 Masters. RAE
 - C$1,450,0004 bd5 ba2.5k sqft11743 83rd Ave NW, Edmonton, AB T6G 0V2For Sale
 MLS ID #E4492120, Nathan R Mol, Liv Real Estate. RAE
 - C$1,099,0005 bd4 ba2.4k sqft9741 90th Ave NW, Edmonton, AB T6E 2S8For SaleMLS ID #E4500689, Chris Proctor, Real Broker. RAE
- C$1,188,0004 bd4 ba2.7k sqft1313 Clement Ct NW, Edmonton, AB T6M 0C9For SaleMLS ID #E4495161, Jerry D Aulenbach, Royal LePage Noralta Real Estate. RAE
- C$1,450,0004 bd4 ba2.2k sqft44B Valleyview Cres NW, Edmonton, AB T5R 5S5For SaleMLS ID #E4495618, Franco Maione, Real Broker. RAE
- C$1,399,0005 bd5 ba2.6k sqft7305A 155th St NW, Edmonton, AB T5R 1W2For SaleMLS ID #E4500600, Adam J Benke, Real Broker. RAE
- C$1,208,8885 bd4 ba2.8k sqft4376 McClung Cres NW, Edmonton, AB T6R 0M8For SaleMLS ID #E4493180, Cassie Campbell, Century 21 Bamber Realty Ltd. RAE
- C$1,449,0004 bd4 ba3.2k sqft5820 110th St NW, Edmonton, AB T6H 3E3For SaleMLS ID #E4488398, Angela Dimitrescu, Sterling Real Estate. RAE
- C$1,189,0004 bd5 ba3.2k sqft3167 Cameron Heights Way NW, Edmonton, AB T6M 0S5For SaleMLS ID #E4499341, Nirmal S Bains, Homes & Gardens Real Estate Limited. RAE
- C$1,199,9007 bd4 ba2.9k sqft607 Butterworth Wynd NW, Edmonton, AB T6R 2G8For SaleMLS ID #E4485916, Henry Han, Century 21 Masters. RAE
- C$1,425,0004 bd4 ba2.8k sqft1558 Howes Pl SW, Edmonton, AB T6W 5C1For SaleMLS ID #E4490349, Twyla D Lalonde, NOW Real Estate Group. RAE
- C$1,599,9005 bd4 ba2.8k sqft11247 71st Ave NW, Edmonton, AB T6G 0A5For SaleMLS ID #E4497047, Wendy Hamel, REMAX River City. RAE
- C$1,199,9005 bd4 ba2.4k sqft14711 88th Ave NW, Edmonton, AB T5R 4J9For SaleMLS ID #E4494887, Kim Murrell-Hebert, Century 21 Masters. RAE
- C$1,299,0003 bd3 ba1.9k sqft3407 Watson Pl SW, Edmonton, AB T6W 0P3For SaleMLS ID #E4496948, Kerri-lyn A Holland, REMAX River City. RAE
- C$1,050,0004 bd3 ba1.6k sqft13615 Buena Vista Rd NW, Edmonton, AB T5R 5R5For SaleMLS ID #E4490020, Kerri-lyn A Holland, REMAX River City. RAE
- C$1,425,0004 bd6 ba3.6k sqft1153 Hainstock Grn SW, Edmonton, AB T6W 3B6For SaleMLS ID #E4493349, Jaclyn Baillie, Century 21 Masters. RAE
- C$1,070,0004 bd4 ba2.4k sqft6805 Knox Loop SW, Edmonton, AB T6W 3Z8For SaleMLS ID #E4498739, Dave Cousins, REMAX River City. RAE
- C$1,250,0005 bd4 ba3k sqft1395 155th St NW, Edmonton, AB T5P 2L1For SaleMLS ID #E4496020, Ryan B Debler, Sotheby's International Realty Canada. RAE
