Welcome to the great community of Pleasantview! This custom finish home offers over 3200 sq ft of living space, sophisticated open concept, open to below floor plan including 4 bedrooms and 4 bathrooms. The home is thoughtfully designed offering 2 separate living spaces on main floor, dining, a spacious custom designed kitchen w/ large pantry with cabinetry floor to ceiling & led lighting. On the 2nd floor you will find a spacious bonus room overlooking a grandiose open to below, laundry, 2 separate bedroom suites a 3rd bedroom an and bath with shower. Taj Mahal waterfall Quartz island, heated flooring in master bath, custom closet, aggregate exposed driveway, 2 furnaces and a second balcony in primary. Property is located walking distance from grocery stores, businesses, public transit and parks. In close proximity to Southgate mall, U oF A, hospitals, 82nd ave, and many other amenities.
For sale
C$1,399,000
5820 110th St NW, Edmonton, AB T6H 3E3
3beds
3,203sqft
Single Family Residence
Built in 2026
5,536 Square Feet Lot
$-- Zestimate®
C$437/sqft
C$-- HOA
What's special
Custom finish homeSophisticated open conceptSpacious custom designed kitchenCustom closetSecond balcony in primaryAggregate exposed driveway
- 150 days
- 35
- 4
Zillow last checked:
Listing updated:
Listed by:
Angela Dimitrescu,
Sterling Real Estate
Source: RAE,MLS®#: E4488398
Facts & features
Interior
Bedrooms & bathrooms
- Bedrooms: 3
- Bathrooms: 4
- Full bathrooms: 3
- 1/2 bathrooms: 1
Primary bedroom
- Level: Upper
Family room
- Level: Main
- Area: 2756.25
- Dimensions: 52.5 x 52.5
Heating
- Forced Air-2, Natural Gas
Appliances
- Included: Appliances Negotiable, Builder Appliance Credit
Features
- Ceiling 10 ft., Ceiling 9 ft., Closet Organizers, No Animal Home, No Smoking Home
- Flooring: Carpet, Ceramic Tile, Hardwood
- Basement: Full, Unfinished
- Fireplace features: Electric
Interior area
- Total structure area: 3,203
- Total interior livable area: 3,203 sqft
Property
Parking
- Total spaces: 2
- Parking features: Double Garage Attached, Garage Control, Garage Opener
- Attached garage spaces: 2
Features
- Levels: 2 Storey,2
- Patio & porch: Deck, Patio
- Exterior features: Landscaped, Low Maintenance Landscape, Private Setting
- Fencing: Partial,Partially Fenced
Lot
- Size: 5,536 Square Feet
- Features: Flat Site, Near Golf Course, Landscaped, Low Maintenance Landscape, Private, Near Public Transit, Schools, Shopping Nearby, Golf Nearby, Public Transportation
Construction
Type & style
- Home type: SingleFamily
- Property subtype: Single Family Residence
Materials
- Foundation: Concrete Perimeter
- Roof: Asphalt
Condition
- Year built: 2026
Community & HOA
Community
- Features: Ceiling 10 ft., Ceiling 9 ft., Closet Organizers, Deck, No Animal Home, No Smoking Home, Patio
- Security: Security System
Location
- Region: Edmonton
Financial & listing details
- Price per square foot: C$437/sqft
- Date on market: 5/17/2026
- Ownership: Private
Price history
Price history is unavailable.
Public tax history
Tax history is unavailable.
Climate risks
Neighborhood: Pleasant View
Nearby schools
GreatSchools rating
No schools nearby
We couldn't find any schools near this home.


Similar homes
- C$1,375,0003 bd5 ba2.6k sqft7305A 155th St NW, Edmonton, AB T5R 1W2For Sale
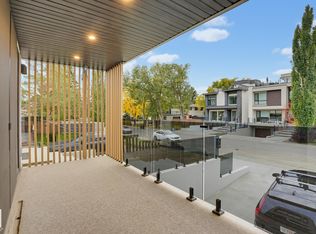 MLS ID #E4512753, Adam J Benke, Real Broker. RAE
 - C$1,459,0004 bd5 ba3.1k sqft10925 University Ave NW, Edmonton, AB T6G 1Y1For Sale
 MLS ID #E4508472, Ryan T Gillen, Lux Real Estate Inc. RAE
 - C$1,398,8884 bd4 ba2.8k sqft1558 Howes Pl SW, Edmonton, AB T6W 5C1For Sale
 MLS ID #E4511376, Twyla D Lalonde, NOW Real Estate Group. RAE
 - C$1,399,9005 bd5 ba2.3k sqft9625 101st St NW, Edmonton, AB T5K 0W7For Sale
 MLS ID #E4504231, Chris K Karampelas, MaxWell Polaris. RAE
