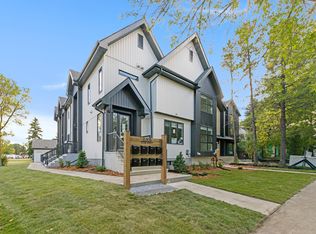
Modern 3 Bed, 2.5 Bath Home with Garage & A/C BRAND-NEW 3-BEDROOM MAIN FLOOR HOME WITH GARAGE IN PARKALLAN!$500 LEASE-SIGNING INCENTIVE! View it, love it, and act quickly! Qualified tenants who apply and sign a lease within 48 hours of viewing the unit will receive $500 off their first month's rent. 6203 109A Street NW Unit 4, Edmonton, AB T6H 3C6 Be the very first to call one of these stunning, newly built homes your own! Located in the highly desirable Parkallan community, these modern 3-bedroom, 2.5-bathroom main-floor residences offer the perfect blend of style, comfort, and convenience. Featuring over 1,250 sq. ft. of thoughtfully designed living space, central air conditioning, a private single garage, in-suite laundry, premium finishes, and enhanced soundproofing between units, these homes are ideal for professionals, couples, and families seeking quality living in a central Edmonton location. Enjoy quick access to schools, shopping, public transit, parks, the University of Alberta, Southgate Centre, and major commuter routes. Key Features at a Glance: - 3 bedrooms - 2.5 bathrooms - 1,250 sq. ft. - Brand-new construction (2026) - Main-floor unit - Single garage for an additional $100 per monthmust be rented with the unit - In-suite laundry - Modern vinyl flooring throughout - Window coverings included - Enhanced soundproofing between upper and lower units - Small pet negotiableone pet maximum, up to 35 lbs., subject to approval and a monthly pet fee - Security deposit equal to one month's rent Modern Living Designed for Comfort These newly constructed homes have been designed with convenience and privacy in mind. Enjoy bright, open-concept living spaces, modern kitchens with full appliance packages, spacious bedrooms, and contemporary finishes throughout. Each upper unit features: - Private in-suite laundry - Single garage parking - Independent electrical panel - Separate utility services - Dedicated entrance - Enhanced soundproofing between suites The mechanical rooms are fully separated from the living spaces, eliminating the need to access another suite for maintenance purposes. Fantastic Parkallan Location Situated in the sought-after Parkallan neighbourhood, you will enjoy easy access to: - Southgate Centre - University of Alberta - Calgary Trail and Gateway Boulevard - Whyte Avenue - Public transit and LRT access - Excellent schools and childcare options - Grocery stores, restaurants, and shopping - Parks, walking trails, and recreation facilities With quick connections to major roadways, commuting throughout Edmonton is simple and convenient. Utilities Utilities are not included. Each unit has separate utility meters, and tenants are responsible for placing all utility accounts in their own name before possession. $500 Incentive Eligibility To qualify for the $500 discount: - The applicants must meet all credit and application requirements. - The rental application must be submitted within 24 hours of viewing the unit. - The approved applicant must sign the lease within 48 hours of viewing the unit. - The $500 incentive will be applied as a credit toward the first month's rent. All applicants must be credit and reference approved with full-time employment. Co-signers may be considered if an application does not fully meet the qualification requirements. Please follow the instructions at the link below to book a showing: [ Book a Showing Not quite what you're looking for? View all of our available rentals: [ View All Available Rentals This suite is professionally managed by [ Tilt Property Group Edmonton's #1 property management company. Make life easier by dealing with professionals committed to protecting your tenant rights. Offered by Sutton Group ATTENTION As the rental market improves, we have received increased reports of scams involving individuals impersonating Tilt Property Group or property owners in an attempt to fraudulently obtain security deposits and rent payments. Please be advised: - Never make a payment for a security deposit or rent until you have personally viewed the property and signed a lease. - Tilt Property Group will always provide a business telephone number, company email address, and a legitimate agent to conduct the property tour. - A signed lease is required before any security deposit is accepted. Stay vigilant and verify all information to protect yourself from potential fraud.
This property is not currently displayed as for sale or rent on Zillow. This may be different from what's on other websites or public sources.