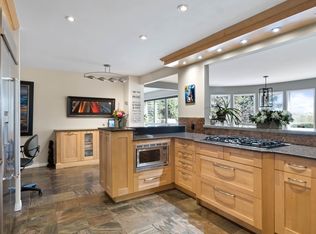
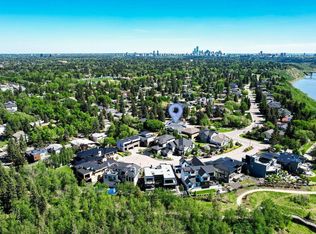
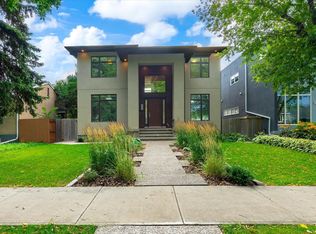
LUXURY LIVING in one Of Edmontons best neighbourhoods, RIO TERRACE. This STUNNING 2.5 Story Home, features a DRIVE DOWN DOUBLE Garage with HEATED DRIVEWAY, Elevated Front Deck and a ROOF TOP PATIO with South Facing Views of the River Valley!! Premium Exterior Finishes of Brick & Acrylic Stucco. Main level has a Gorgeous Kitchen with Stunning Island, Dining area overlooking the back Yard & Front living room with access to the Sunny South-facing Balcony. 2nd level includes a Beautiful Primary w/ custom Walk-in Closet & a TRULY SPA INSPIRED ENSUITE. Two more Bedrooms & Laundry room complete this level. There are 5 total bathrooms (3 Full 2 half), Lounge/Flex Area on the third level loft w/ access to the Roof Top Terrace. Basement will be Fully Finished with a Family Room & 2-PC bathroom. Property complete with an Elevator to allow for easy moving up all 4 levels.**Snow melt system is roughed-in for a boiler system**
For sale
C$1,375,000
7305A 155th St NW, Edmonton, AB T5R 1W2
5beds
2,603sqft
Single Family Residence
Built in 2026
4,212 Square Feet Lot
$-- Zestimate®
C$528/sqft
C$-- HOA
What's special
Drive down double garageHeated drivewayElevated front deckTruly spa inspired ensuiteTwo more bedroomsLaundry room
- 62 days
- 126
- 3
Zillow last checked:
Listing updated:
Listed by:
Adam J Benke,
Real Broker
Source: RAE,MLS®#: E4500600
Facts & features
Interior
Bedrooms & bathrooms
- Bedrooms: 5
- Bathrooms: 5
- Full bathrooms: 3
- 1/2 bathrooms: 2
Primary bedroom
- Level: Upper
Family room
- Level: Basement
- Area: 3065.16
- Dimensions: 62.3 x 49.2
Heating
- Forced Air-1, Natural Gas
Cooling
- Has cooling: Yes
Appliances
- Included: Dishwasher-Built-In, Dryer, Oven-Built-In, Microwave, Refrigerator, Gas Cooktop, Washer, Gas Water Heater
Features
- Ceiling 9 ft., No Animal Home, No Smoking Home, Wet Bar
- Flooring: Carpet, Ceramic Tile, Hardwood
- Windows: Vinyl Windows
- Basement: Full, Finished
- Fireplace features: Gas
Interior area
- Total structure area: 2,603
- Total interior livable area: 2,603 sqft
Property
Parking
- Total spaces: 4
- Parking features: Double Garage Attached
- Attached garage spaces: 2
Features
- Levels: 2 Storey,4
- Patio & porch: Deck, Front Porch
- Exterior features: Not Landscaped, Exterior Walls- 2"x6"
- Has view: Yes
- View description: River Valley View
- Has water view: Yes
- Water view: River Valley View
Lot
- Size: 4,212 Square Feet
- Features: Not Landscaped, Schools, Infill Property
Construction
Type & style
- Home type: SingleFamily
- Property subtype: Single Family Residence
Materials
- Foundation: Concrete Perimeter
- Roof: Asphalt
Condition
- Year built: 2026
Community & HOA
Community
- Features: Ceiling 9 ft., Deck, Exterior Walls- 2"x6", Front Porch, Hot Water Natural Gas, No Animal Home, No Smoking Home, Wet Bar, Rooftop Deck/Patio
Location
- Region: Edmonton
Financial & listing details
- Price per square foot: C$528/sqft
- Date on market: 7/24/2026
- Ownership: Private
Price history
Price history is unavailable.
Public tax history
Tax history is unavailable.
Climate risks
Neighborhood: Rio Terrace
Nearby schools
GreatSchools rating
No schools nearby
We couldn't find any schools near this home.

Similar homes
- C$1,399,9005 bd4 ba2.8k sqft11247 71st Ave NW, Edmonton, AB T6G 0A5For Sale
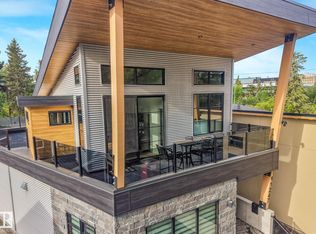 MLS ID #E4510185, Wendy Hamel, REMAX River City. RAE
 - C$1,399,0005 bd4 ba2.1k sqft9235 148th St NW, Edmonton, AB T5R 1A4For Sale
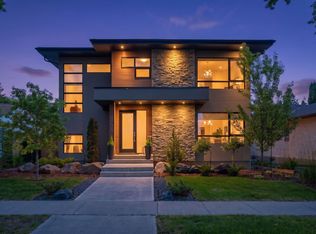 MLS ID #E4506667, Clare Packer, RE/MAX Excellence. RAE
 - C$1,595,0003 bd3 ba3k sqft7208 156th St NW, Edmonton, AB T5R 4K8For Sale
 MLS ID #E4507249, Adam T Dirksen, Rimrock Real Estate. RAE
 - C$1,399,9005 bd4 ba2.8k sqft10637 128th St NW, Edmonton, AB T5N 1W6For Sale
 MLS ID #E4507381, Albert J Kozel, Homes & Gardens Real Estate Limited. RAE
