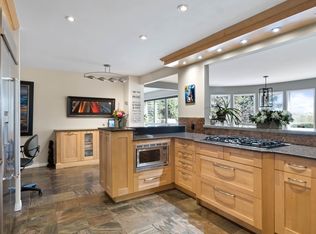
There are great locations, and then there are locations like this. Literally steps from Edmonton’s spectacular river valley and trail system, this 3,000 sqft home pairs an incredible setting with sophisticated, beautifully considered design. Inside, the open main floor is bright, spacious and made for entertaining, featuring a stylish open-concept office and a showpiece kitchen that commands attention. An oversized island, granite countertops, custom backsplash and built-in appliances combine to create a space that feels both elevated and inviting. Generous living and dining areas flow effortlessly together, while 3 bedrooms and 3 beautifully finished bathrooms offer exceptional space and comfort. The primary bed is spacious and truly feels more like a retreat/ AC and UG Sprinklers top it off. Morning walks, evening rides and endless kilometres of river valley trails begin practically outside your door—an exceptional home offering space, style and one of Edmonton’s most enviable lifestyles.
For sale
C$1,595,000
7208 156th St NW, Edmonton, AB T5R 4K8
3beds
3,085sqft
Single Family Residence
Built in 2021
6,399 Square Feet Lot
$-- Zestimate®
C$517/sqft
C$-- HOA
What's special
Sophisticated beautifully considered designStylish open-concept officeOversized islandGranite countertopsCustom backsplashBuilt-in appliancesUg sprinklers
- 17 days
- 95
- 5
Zillow last checked:
Listing updated:
Listed by:
Adam T Dirksen,
Rimrock Real Estate
Source: RAE,MLS®#: E4507249
Facts & features
Interior
Bedrooms & bathrooms
- Bedrooms: 3
- Bathrooms: 3
- Full bathrooms: 2
- 1/2 bathrooms: 1
Primary bedroom
- Level: Upper
Family room
- Level: Upper
- Area: 233.64
- Dimensions: 17.7 x 13.2
Heating
- Forced Air-1, Natural Gas
Cooling
- Air Conditioner
Appliances
- Included: Dishwasher-Built-In, Dryer, Exhaust Fan, Oven-Built-In, Microwave, Refrigerator, Gas Cooktop, Washer
Features
- No Animal Home, No Smoking Home
- Flooring: Carpet, Ceramic Tile, Hardwood
- Windows: Window Coverings
- Basement: Full, Unfinished
- Fireplace features: Gas
Interior area
- Total structure area: 3,085
- Total interior livable area: 3,085 sqft
Video & virtual tour
Property
Parking
- Total spaces: 4
- Parking features: Double Garage Attached, Garage Control, Garage Opener
- Attached garage spaces: 2
Features
- Levels: 2 Storey,2
- Exterior features: Playground Nearby
- Fencing: Fenced
- Has view: Yes
- View description: River Valley View
- Has water view: Yes
- Water view: River Valley View
Lot
- Size: 6,399 Square Feet
- Features: Flat Site, Park/Reserve, Picnic Area, Playground Nearby, Schools, Shopping Nearby, See Remarks
Construction
Type & style
- Home type: SingleFamily
- Property subtype: Single Family Residence
Materials
- Foundation: Concrete Perimeter
- Roof: Asphalt
Condition
- Year built: 2021
Community & HOA
Community
- Features: No Animal Home, No Smoking Home
Location
- Region: Edmonton
Financial & listing details
- Price per square foot: C$517/sqft
- Date on market: 9/5/2026
- Ownership: Private
Price history
Price history is unavailable.
Public tax history
Tax history is unavailable.
Climate risks
Neighborhood: Patricia Heights
Nearby schools
GreatSchools rating
No schools nearby
We couldn't find any schools near this home.


Similar homes
- C$1,999,8884 bd5 ba3.8k sqft7216 156th St, Edmonton, AB T5R 4K8For Sale
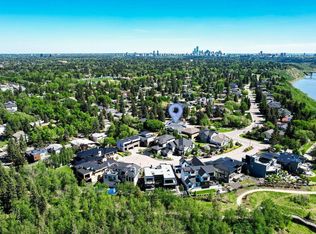 MLS ID #E4495772, Chuck Mulholland, Century 21 All Stars Realty Ltd. RAE
 - C$1,579,9005 bd5 ba2.8k sqft7814 142nd St NW, Edmonton, AB T5R 0L8For Sale
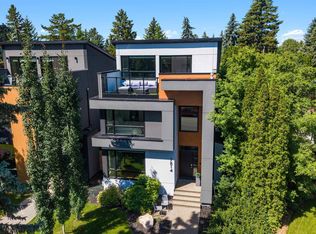 MLS ID #E4497326, Cory V Clendenning, Royal LePage Noralta Real Estate. RAE
 - C$1,590,0003 bd4 ba1.6k sqft10427 134th St NW, Edmonton, AB T5N 2B3For Sale
 MLS ID #E4508684, Clare Packer, RE/MAX Excellence. RAE
 - C$1,599,0005 bd5 ba3.4k sqft14132 97th Ave NW, Edmonton, AB T5N 0C9For Sale
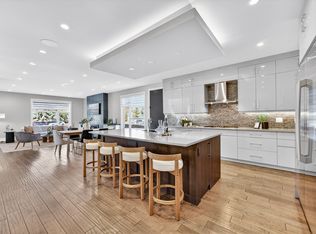 MLS ID #E4483191, Adrian Michelutti, Exp Realty. RAE
