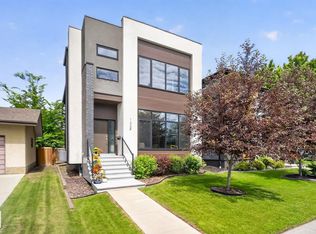
Absolutely stunning executive home in sought-after Lansdowne offering over 3,600+ sqft of luxurious living space on a private street steps to Whitemud Creek Ravine. This fully finished 3-storey masterpiece features 5 bedrooms, 3 full baths & 2 half bath, a triple oversized garage, professional landscaping, & a spectacular 400 sqft rooftop patio with ravine views. The main floor showcases soaring 9' ceilings, an oversized entry with feature glass wall, glass railing, designer kitchen with premium KitchenAid appliances, side-by-side fridge, oversized island, wine bar, walk-through pantry, and spacious living/dining areas. Upstairs offers a luxurious primary retreat w/ heated ensuite floors, custom walk-in closet, 2 additional bedrooms, full bath, and laundry. The loft features a wet bar, powder room, & rooftop access. The fully finished basement boasts 9' ceilings, 2 bedrooms, full bath, large windows, & excellent storage. Triple-pane windows 2-zone HVAC, central AC, custom blinds, & southwest backyard.
For sale
C$1,349,000
12631 52nd Ave NW, Edmonton, AB T6H 0P6
5beds
2,513sqft
Single Family Residence
Built in 2021
4,305 Square Feet Lot
$-- Zestimate®
C$537/sqft
C$-- HOA
What's special
Private streetTriple oversized garageProfessional landscapingGlass railingSide-by-side fridgeOversized islandWine bar
- 15 days |
- 44 |
- 0 |
Zillow last checked:
Listing updated:
Listed by:
Karen G Stanko,
RE/MAX Real Estate
Source: RAE,MLS®#: E4498078
Facts & features
Interior
Bedrooms & bathrooms
- Bedrooms: 5
- Bathrooms: 5
- Full bathrooms: 3
- 1/2 bathrooms: 2
Primary bedroom
- Level: Upper
Heating
- Forced Air-1, See Remarks, Natural Gas
Cooling
- Air Conditioner, Air Conditioning-Central
Appliances
- Included: Dishwasher-Built-In, Dryer, Oven-Built-In, Microwave, Refrigerator, Gas Cooktop, Washer, Water Softener, Wine Cooler
Features
- Bar, Wet Bar
- Flooring: Carpet, Ceramic Tile, Vinyl Plank
- Windows: Window Coverings
- Basement: Full, Finished
- Fireplace features: Electric
Interior area
- Total structure area: 2,513
- Total interior livable area: 2,513 sqft
Video & virtual tour
Property
Parking
- Total spaces: 6
- Parking features: Oversized, Triple Garage Detached
- Garage spaces: 3
Features
- Levels: 3 Storey,3
- Patio & porch: Deck, Front Porch
- Exterior features: Landscaped
Lot
- Size: 4,305 Square Feet
- Features: Landscaped, See Remarks
Construction
Type & style
- Home type: SingleFamily
- Property subtype: Single Family Residence
Materials
- Foundation: Concrete Perimeter
- Roof: Asphalt
Condition
- Year built: 2021
Community & HOA
Community
- Features: Bar, Deck, Front Porch, Wet Bar, Rooftop Deck/Patio
Location
- Region: Edmonton
Financial & listing details
- Price per square foot: C$537/sqft
- Date on market: 7/10/2026
- Ownership: Private
Karen G Stanko
Karen G Stanko
By pressing Contact Agent, you agree that the real estate professional identified above may call/text you about your search, which may involve use of automated means and pre-recorded/artificial voices. You don't need to consent as a condition of buying any property, goods, or services. Message/data rates may apply. You also agree to our Terms of Use. Zillow does not endorse any real estate professionals. We may share information about your recent and future site activity with your agent to help them understand what you're looking for in a home.
Price history
Price history is unavailable.
Public tax history
Tax history is unavailable.
Climate risks
Neighborhood: Landsdowne
Nearby schools
GreatSchools rating
No schools nearby
We couldn't find any schools near this home.
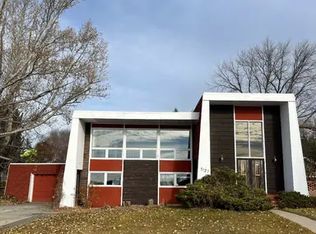
- C$--3 bd3 ba2.5k sqft5127 Lansdowne Dr NW #1A, Edmonton, AB T6H4L1Off Market
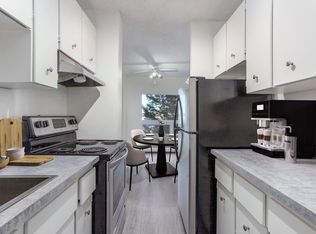
- C$--2 bd1 ba842 sqft5210 122nd St NW #2-BEDROOM, Edmonton, AB T6H3S4Off Market
- C$--2 bd1 ba842 sqft5210 122nd St NW #2B-1BA-842SQFT, Edmonton, AB T6H3S4Off Market
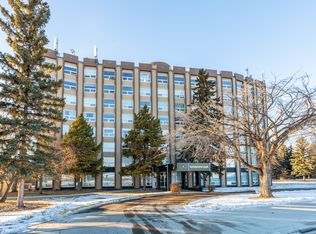
- C$--1 bd1 ba639 sqft5210 122nd St NW #1-BEDROOM, Edmonton, AB T6H3S4Off Market
- C$--1 bd1 ba639 sqft5210 122nd St NW #1B-1BA-639SQFT, Edmonton, AB T6H3S4Off Market
- C$1,3932 bd1 ba840 sqft5210 122nd St NW #1297710, Edmonton, AB T6H3S4For Rent
- C$1,2201 bd1 ba639 sqft5210 122nd St NW #1297709, Edmonton, AB T6H3S4For Rent
- C$--2 bd1 ba840 sqft5210 122nd St NW, Edmonton, AB T6H3S4Off Market
Similar homes
- C$1,099,0005 bd4 ba2.4k sqft9741 90th Ave NW, Edmonton, AB T6E 2S8For Sale
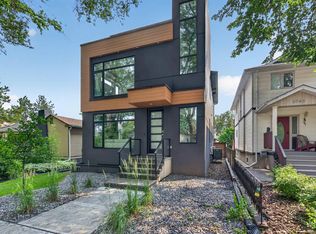 MLS ID #E4500689, Chris Proctor, Real Broker. RAE
 - C$1,599,9005 bd5 ba2.8k sqft7814 142nd St NW, Edmonton, AB T5R 0L8For Sale
 MLS ID #E4497326, Cory V Clendenning, Royal LePage Noralta Real Estate. RAE
 - C$1,200,0004 bd5 ba2.5k sqft143B Laurier Dr NW, Edmonton, AB T5R 5P6For Sale
 MLS ID #E4497626, Brett Loree, Century 21 Masters. RAE
 - C$1,450,0004 bd5 ba2.5k sqft11743 83rd Ave NW, Edmonton, AB T6G 0V2For Sale
 MLS ID #E4492120, Nathan R Mol, Liv Real Estate. RAE
 - C$1,450,0004 bd4 ba2.2k sqft44B Valleyview Cres NW, Edmonton, AB T5R 5S5For SaleMLS ID #E4495618, Franco Maione, Real Broker. RAE
- C$1,199,9007 bd4 ba2.9k sqft607 Butterworth Wynd NW, Edmonton, AB T6R 2G8For SaleMLS ID #E4485916, Henry Han, Century 21 Masters. RAE
- C$1,189,0004 bd5 ba3.2k sqft3167 Cameron Heights Way NW, Edmonton, AB T6M 0S5For SaleMLS ID #E4499341, Nirmal S Bains, Homes & Gardens Real Estate Limited. RAE
- C$888,0006 bd4 ba2.5k sqft926 Thompson Pl NW, Edmonton, AB T6R 3K4For SaleMLS ID #E4499231, Alan H Gee, RE/MAX Excellence. RAE
- C$1,049,9005 bd5 ba3.2k sqft1313 Hainstock Way SW, Edmonton, AB T6W 3B6For SaleMLS ID #E4499678, Brendan Spackman, Realty Focus. RAE
- C$1,795,0004 bd6 ba2.9k sqft14643 92a Ave NW, Edmonton, AB T5R 5E5For SaleMLS ID #E4497839, Clara Olafson, REMAX River City. RAE
- C$1,199,9005 bd4 ba2.4k sqft14711 88th Ave NW, Edmonton, AB T5R 4J9For SaleMLS ID #E4494887, Kim Murrell-Hebert, Century 21 Masters. RAE
- C$900,0004 bd4 ba1.9k sqft14379 92a Ave NW, Edmonton, AB T5R 5E3For SaleMLS ID #E4499618, Rossella Trulli, Rimrock Real Estate. RAE
- C$984,8994 bd5 ba2.1k sqft9333 148th St NW, Edmonton, AB T5R 1A5For SaleMLS ID #E4495394, Darin B Baxandall, RE/MAX Elite. RAE
- C$1,750,0004 bd4 ba3.1k sqft14624 93rd Ave NW, Edmonton, AB T5R 5G6For SaleMLS ID #E4495140, Sheena Boychuk, MaxWell Challenge Realty. RAE
- C$1,288,0004 bd4 ba2.7k sqft20320 29th Ave NW, Edmonton, AB T6M 0W5For SaleMLS ID #E4479657, Michelle C Zenon, RE/MAX Real Estate. RAE
- C$830,0004 bd3 ba1.6k sqft14616 88th Ave NW, Edmonton, AB T5R 4J8For SaleMLS ID #E4499585, Cory V Clendenning, Royal LePage Noralta Real Estate. RAE
- C$1,189,5556 bd6 ba3.3k sqft6813 Knox Loop SW, Edmonton, AB T6W 4R3For SaleMLS ID #E4487370, Mashal Vazir Muhammad, Exp Realty. RAE
- C$1,190,0008 bd7 ba3.6k sqft304 33rd Ave NW, Edmonton, AB T6T 2V8For SaleMLS ID #E4500185, Vikaas K Kwatra, smartPRO Realty. RAE
- C$1,589,7026 bd6 ba3.3k sqft1121 Wahl Pl NW, Edmonton, AB T6W 3G6For SaleMLS ID #E4494506, Scott J Macmillan, RE/MAX Elite. RAE
- C$997,0003 bd5 ba2.2k sqft10650 66th Ave NW, Edmonton, AB T6H 1X6For SaleMLS ID #E4486601, Shelly M Shumaker, Century 21 Reward Realty. RAE
