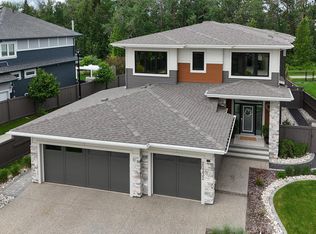
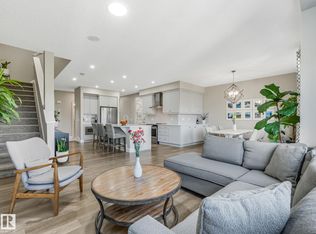
This elegant custom built home blends timeless architecture with refined, minimalist design. Perfectly positioned along an extensive walking trail & forested green space offers both privacy & a serene natural backdrop. All details curated for comfort & family living. Stunning, spacious kitchen showcases a luxury leather-touch Cambria Quartz Island, gas range & hidden butler’s pantry with direct access to the garage. The open-concept main floor is graced by an open stairwell leading to the upper loft, creating a sense of light & architectural interest. Upgrades include Hardwood Flooring, Oversized Windows, Custom floor-to-ceiling Drapes, main-floor office & large upper laundry room. With 4 bdrms, 3.5 baths, A/C &Triple garage. This Home is perfect for all family sizes. The Fully finished basement has a stylish wet bar, recreation room, an extra bedroom & a 3-piece bathroom—perfect for guests & entertaining. Walking distance to park, playground & transit, this home blends luxury, comfort, and convenience.
For sale
C$1,288,000
20320 29th Ave NW, Edmonton, AB T6M 0W5
4beds
2,720sqft
Single Family Residence
Built in 2022
-- sqft lot
$-- Zestimate®
C$473/sqft
C$-- HOA
What's special
Stunning spacious kitchenGas rangeOpen-concept main floorHardwood flooringOversized windowsCustom floor-to-ceiling drapesMain-floor office
- 104 days |
- 40 |
- 3 |
Zillow last checked:
Listing updated:
Listed by:
Michelle C Zenon,
RE/MAX Real Estate
Source: RAE,MLS®#: E4479657
Facts & features
Interior
Bedrooms & bathrooms
- Bedrooms: 4
- Bathrooms: 4
- Full bathrooms: 3
- 1/2 bathrooms: 1
Primary bedroom
- Level: Upper
Family room
- Level: Upper
- Area: 2439.36
- Dimensions: 46.2 x 52.8
Heating
- Forced Air-1, Natural Gas
Cooling
- Air Conditioner, Air Conditioning-Central
Appliances
- Included: Dishwasher-Built-In, Dryer, Exhaust Fan, Microwave, Refrigerator, Gas Stove, Washer, Wine Cooler
Features
- Ceiling 10 ft., Closet Organizers, No Animal Home, No Smoking Home, Wet Bar
- Flooring: Carpet, Ceramic Tile, Hardwood
- Windows: Curtains and Blinds
- Basement: Full, Finished
- Fireplace features: Gas
Interior area
- Total structure area: 2,720
- Total interior livable area: 2,720 sqft
Video & virtual tour
Property
Parking
- Total spaces: 3
- Parking features: Triple Garage Attached, Garage Control, Garage Opener
- Attached garage spaces: 3
Features
- Levels: 2 Storey,3
- Patio & porch: Deck
- Exterior features: Backs Onto Park/Trees, Landscaped, Playground Nearby
- Fencing: Fenced
- Waterfront features: Creek
Lot
- Features: Backs Onto Park/Trees, Flat Site, Landscaped, Playground Nearby, Near Public Transit, Shopping Nearby, Public Transportation
Construction
Type & style
- Home type: SingleFamily
- Property subtype: Single Family Residence
Materials
- Foundation: Concrete Perimeter
- Roof: Asphalt
Condition
- Year built: 2022
Community & HOA
Community
- Features: Ceiling 10 ft., Closet Organizers, Deck, No Animal Home, No Smoking Home, Wet Bar
- Security: Security System, Smoke Detector(s), Detectors Smoke
Location
- Region: Edmonton
Financial & listing details
- Price per square foot: C$473/sqft
- Date on market: 3/29/2026
- Ownership: Private
Michelle C Zenon
Michelle C Zenon
By pressing Contact Agent, you agree that the real estate professional identified above may call/text you about your search, which may involve use of automated means and pre-recorded/artificial voices. You don't need to consent as a condition of buying any property, goods, or services. Message/data rates may apply. You also agree to our Terms of Use. Zillow does not endorse any real estate professionals. We may share information about your recent and future site activity with your agent to help them understand what you're looking for in a home.
Price history
Price history is unavailable.
Public tax history
Tax history is unavailable.
Climate risks
Neighborhood: The Uplands
Nearby schools
GreatSchools rating
No schools nearby
We couldn't find any schools near this home.
- C$1,288,0004 bd1 ba2.7k sqft20320 SE 29th Ave NW, Edmonton, AB T6M0W5New Construction

- C$1,265,0003 bd3 ba2.5k sqft20332 29th Ave NW, Edmonton, AB T6M0W5For Sale
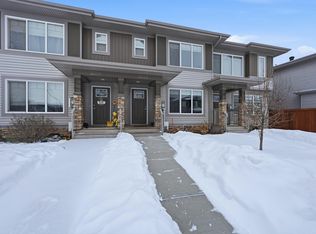
- C$700,0004 bd4 ba2.2k sqft2716 202nd St NW, Edmonton, AB T6M2Y1For Sale
- C$397,9003 bd3 ba1.4k sqft2608 201st St NW, Edmonton, AB T6M1K5For Sale
- C$998,0004 bd4 ba2.5k sqft1527 Esaiw Pl NW, Edmonton, AB T6M0E5For Sale
- C$--3 bd3 ba2k sqft20023 28th Ave NW #MF, Edmonton, AB T6M0W8Off Market
- C$--3 bd3 ba2k sqft20023 28th Ave NW, Edmonton, AB T6M0W8Off Market
- C$550,0004 bd4 ba1.7k sqft1613 Enright Way NW, Edmonton, AB T6M0Z3For Sale
Similar homes
- C$1,288,0004 bd1 ba2.7k sqft20320 SE 29th Ave NW, Edmonton, AB T6M 0W5New ConstructionMLS ID #A2298431, Michelle Zenon, Associate, Re/Max Real Estate (Edmonton). courtesy of Pillar9 System
- C$998,0004 bd4 ba2.5k sqft1527 Esaiw Pl NW, Edmonton, AB T6M 0E5For Sale
 MLS ID #E4494196, Alma Hadzic, MaxWell Polaris. RAE
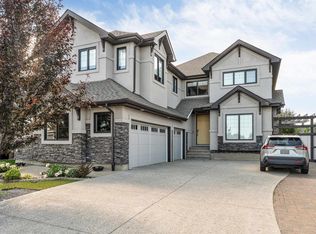
 - C$1,199,9004 bd4 ba3k sqft656 180th St SW, Edmonton, AB T6W 2T1For Sale
 MLS ID #E4497515, Bunmi Olajide, Rite Realty. RAE
 - C$1,349,0005 bd5 ba2.5k sqft12631 52nd Ave NW, Edmonton, AB T6H 0P6For Sale
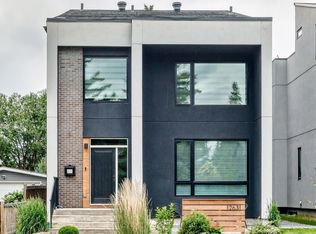 MLS ID #E4498078, Karen G Stanko, RE/MAX Real Estate. RAE
 - C$785,0003 bd3 ba2k sqft1573 Esaiw Pl NW, Edmonton, AB T6M 0E5For SaleMLS ID #E4497778, Marina Thauvette, The Agency North Central Alberta. RAE
- C$959,9005 bd4 ba2.7k sqft11422 32nd Ave NW, Edmonton, AB T6J 3H5For SaleMLS ID #E4497821, Marianna N Nikolaev, MaxWell Progressive. RAE
- C$1,248,0004 bd5 ba2.2k sqft26323 Township Rd #532-A-50, Parkland County, AB T7X 4M1For SaleMLS ID #E4488790, Marcel E Tessier, RE/MAX Elite. RAE
- C$879,9006 bd4 ba2.5k sqft3722 Kidd Cres SW, Edmonton, AB T6W 2R1For SaleMLS ID #E4497947, Kunal Sachdeva, RE/MAX Excellence. RAE
- C$999,9994 bd5 ba2.9k sqft4407 Westcliff Close SW, Edmonton, AB T6W 2L2For SaleMLS ID #E4495317, Ricky Aujla, Century 21 Bravo Realty. RAE
- C$1,169,0006 bd5 ba3.2k sqft707 180th St SW, Edmonton, AB T6W 2S8For SaleMLS ID #E4482045, Gurinder S Khosa, Century 21 Signature Realty. RAE
- C$1,199,9005 bd5 ba1.9k sqft25527 Township Road 511 #52, Parkland County, AB T7Y 1B8For SaleMLS ID #E4474823, Allison M Meston, Exp Realty. RAE
- C$1,425,0004 bd6 ba3.6k sqft1153 Hainstock Grn SW, Edmonton, AB T6W 3B6For SaleMLS ID #E4493349, Jaclyn Baillie, Century 21 Masters. RAE
- C$1,199,9007 bd4 ba2.9k sqft607 Butterworth Wynd NW, Edmonton, AB T6R 2G8For SaleMLS ID #E4485916, Henry Han, Century 21 Masters. RAE
- C$699,9004 bd3 ba2.1k sqft917 Elderberry Lndg, Edmonton, AB T6M 3K3For SaleMLS ID #E4496669, Priya Sharma, Century 21 Signature Realty. RAE
- C$699,9004 bd3 ba2.1k sqft917 Elderberry Lndg NW, Edmonton, AB T6M 3K3New ConstructionCentury 21 Canada
- C$1,795,0004 bd6 ba2.9k sqft14643 92a Ave NW, Edmonton, AB T5R 5E5For SaleMLS ID #E4497839, Clara Olafson, REMAX River City. RAE
- C$1,100,0005 bd4 ba2.6k sqft1305 Hainstock Way SW, Edmonton, AB T6W 3B6For SaleMLS ID #E4496023, Ryan T Gillen, Lux Real Estate Inc. RAE
- C$1,248,8004 bd5 ba3.5k sqft4118 Ginsburg Pl, Edmonton, AB T5T 4V1For SaleMLS ID #E4461430, Sunny Sahni, Latitude Real Estate Group. RAE
- C$818,8004 bd4 ba2.3k sqft6615 Knox Pl SW, Edmonton, AB T6W 4A1For SaleMLS ID #E4490251, Alan H Gee, RE/MAX Elite. RAE
- C$1,225,0005 bd4 ba2.4k sqft14711 88th Ave NW, Edmonton, AB T5R 4J9For SaleMLS ID #E4494887, Kim Murrell-Hebert, Century 21 Masters. RAE
- Alberta
- Division No. 11
- Edmonton
- T6M 0W5
- The Uplands
- 20320 29th Ave NW
Nearby cities
Nearby neighborhoods
Nearby zip codes
Other Edmonton Topics
