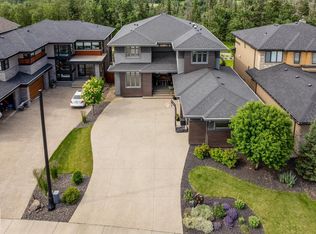
Located in the prestigious community of Hays Ridge, this exceptional home offers 4 bedrooms, 4.2 bathrooms, and 3,668 sq ft of beautifully designed living space, blending luxury with everyday functionality. Natural light fills the open-concept interior, creating a bright and welcoming atmosphere throughout. The chef-inspired kitchen anchors the main floor with premium finishes, generous workspace, and seamless flow into the living and dining areas. Designed to support both comfort and lifestyle, this residence features a private elevator, dedicated home gym, and custom theatre room. The spacious primary retreat offers a spa-inspired ensuite and ample closet space, while the fully finished lower level provides additional room for recreation, entertaining, and guests. Located close to parks, trails, golf, and everyday amenities, this remarkable property offers a refined blend of luxury, functionality, and convenience in one of southwest Edmonton’s most sought-after communities.
For sale
C$1,425,000
1153 Hainstock Grn SW, Edmonton, AB T6W 3B6
4beds
3,668sqft
Single Family Residence
Built in 2021
6,173 Square Feet Lot
$-- Zestimate®
C$388/sqft
C$-- HOA
What's special
Bright and welcoming atmosphereChef-inspired kitchenPremium finishesGenerous workspacePrivate elevatorDedicated home gymCustom theatre room
- 51 days |
- 40 |
- 4 |
Zillow last checked:
Listing updated:
Listed by:
Jaclyn Baillie,
Century 21 Masters
Source: RAE,MLS®#: E4493349
Facts & features
Interior
Bedrooms & bathrooms
- Bedrooms: 4
- Bathrooms: 6
- Full bathrooms: 4
- 1/2 bathrooms: 2
Primary bedroom
- Level: Upper
Family room
- Level: Upper
- Area: 338.4
- Dimensions: 14.1 x 24
Heating
- Forced Air-1, Natural Gas, HRV System
Cooling
- Air Conditioner, Air Conditioning-Central
Appliances
- Included: Dryer, Freezer, Humidifier-Power(Furnace), Refrigerator, Gas Stove, Washer, Wine Cooler, See Remarks, Second Dishwasher, Induction Stove
Features
- Ceiling 10 ft., Sauna, Storage, Vaulted Ceiling(s), Wet Bar, Central Vacuum
- Flooring: Ceramic Tile, Hardwood
- Windows: Skylight
- Basement: Full, Finished
Interior area
- Total structure area: 3,668
- Total interior livable area: 3,668 sqft
Video & virtual tour
Property
Parking
- Total spaces: 2
- Parking features: Double Garage Attached, Front Drive Access
- Attached garage spaces: 2
- Has uncovered spaces: Yes
Features
- Levels: 2 Storey,3
- Patio & porch: Deck, Patio
- Exterior features: Landscaped
Lot
- Size: 6,173 Square Feet
- Features: Cul-De-Sac, Landscaped, Level, Near Public Transit, Schools, Shopping Nearby, Public Transportation
- Topography: Level
Details
- Other equipment: Intercom
Construction
Type & style
- Home type: SingleFamily
- Property subtype: Single Family Residence
Materials
- Foundation: Concrete Perimeter
- Roof: SBS Roofing System
Condition
- Year built: 2021
Community & HOA
Community
- Features: Ceiling 10 ft., Deck, Intercom, Patio, Sauna; Swirlpool; Steam, Skylight, Storage-In-Suite, Vaulted Ceiling, Wet Bar, Vacuum System-Roughed-In, HRV System, Natural Gas BBQ Hookup
HOA
- Services included: Landscape/Snow Removal
Location
- Region: Edmonton
Financial & listing details
- Price per square foot: C$388/sqft
- Date on market: 6/12/2026
- Ownership: Private
Jaclyn Baillie
Jaclyn Baillie
By pressing Contact Agent, you agree that the real estate professional identified above may call/text you about your search, which may involve use of automated means and pre-recorded/artificial voices. You don't need to consent as a condition of buying any property, goods, or services. Message/data rates may apply. You also agree to our Terms of Use. Zillow does not endorse any real estate professionals. We may share information about your recent and future site activity with your agent to help them understand what you're looking for in a home.
Price history
Price history is unavailable.
Public tax history
Tax history is unavailable.
Climate risks
Neighborhood: Hertiage Valley
Nearby schools
GreatSchools rating
No schools nearby
We couldn't find any schools near this home.
- C$--4 bd3 ba3.2k sqft1326 Hainstock Way SW, Edmonton, AB T6W3B6Off Market
- C$--2 bd2 ba1.6k sqft1120 Hainstock Grn SW, Edmonton, AB T6W2T8Off Market
- C$1,049,9005 bd5 ba3.2k sqft1313 Hainstock Way SW, Edmonton, AB T6W3B6For Sale
- C$899,8005 bd4 ba2.8k sqft1311 Hainstock Way SW, Edmonton, AB T6W3B6For Sale

- C$1,088,0005 bd4 ba2.6k sqft1305 Hainstock Way SW, Edmonton, AB T6W3B6For Sale
- C$1,425,0004 bd4 ba2.8k sqft1558 Howes Pl SW, Edmonton, AB T6W5C1For Sale
- C$1,699,9004 bd4 ba3.6k sqft152 Hays Ridge Blvd SW, Edmonton, AB T6W4G5For Sale
- C$922,0004 bd4 ba2.2k sqft1463 Howes Cres SW, Edmonton, AB T6W4G6For Sale
Similar homes
- C$1,425,0004 bd4 ba2.8k sqft1558 Howes Pl SW, Edmonton, AB T6W 5C1For Sale
 MLS ID #E4490349, Twyla D Lalonde, NOW Real Estate Group. RAE
 - C$1,049,9005 bd5 ba3.2k sqft1313 Hainstock Way SW, Edmonton, AB T6W 3B6For SaleMLS ID #E4499678, Brendan Spackman, Realty Focus. RAE
- C$1,399,0005 bd5 ba3.3k sqft3435 Keswick Blvd SW, Edmonton, AB T6W 3B2For Sale
 MLS ID #E4493466, Fan Yang, Mozaic Realty Group. RAE
 - C$1,899,0004 bd5 ba3.7k sqft699 Howatt Dr SW, Edmonton, AB T6W 3K3For Sale
 MLS ID #E4476185, Rebecca D Giesbrecht, The Good Real Estate Company. RAE
 - C$1,450,0004 bd5 ba2.5k sqft11743 83rd Ave NW, Edmonton, AB T6G 0V2For SaleMLS ID #E4492120, Nathan R Mol, Liv Real Estate. RAE
- C$1,550,0004 bd3 ba2.1k sqft4707 Woolsey Cmn NW, Edmonton, AB T6W 2E2For SaleMLS ID #E4497312, Tanya Fowler, 2% Realty Pro. RAE
- C$1,349,0005 bd5 ba2.5k sqft12631 52nd Ave NW, Edmonton, AB T6H 0P6For SaleMLS ID #E4498078, Karen G Stanko, RE/MAX Real Estate. RAE
- C$1,189,5556 bd6 ba3.3k sqft6813 Knox Loop SW, Edmonton, AB T6W 4R3For SaleMLS ID #E4487370, Mashal Vazir Muhammad, Exp Realty. RAE
- C$1,670,0006 bd5 ba3.9k sqft3631 Westcliff Way SW, Edmonton, AB T6W 2L2For SaleMLS ID #E4494602, Ray Elwenni, Royal Lepage Arteam Realty. RAE
- C$1,070,0004 bd4 ba2.4k sqft6805 Knox Loop SW, Edmonton, AB T6W 3Z8For SaleMLS ID #E4498739, Dave Cousins, REMAX River City. RAE
- C$1,299,0003 bd3 ba1.9k sqft3407 Watson Pl SW, Edmonton, AB T6W 0P3For SaleMLS ID #E4496948, Kerri-lyn A Holland, REMAX River City. RAE
- C$1,149,9004 bd4 ba3k sqft656 180th St SW, Edmonton, AB T6W 2T1For SaleMLS ID #E4497515, Bunmi Olajide, Rite Realty. RAE
- C$1,699,0005 bd6 ba3.8k sqft138 Twin Brooks Cv NW, Edmonton, AB T6J 6Y2For SaleMLS ID #E4493164, Nicole A Etcheverry, Blackmore Real Estate. RAE
- C$1,589,7026 bd6 ba3.3k sqft1121 Wahl Pl NW, Edmonton, AB T6W 3G6For SaleMLS ID #E4494506, Scott J Macmillan, RE/MAX Elite. RAE
- C$1,284,5007 bd7 ba3.9k sqft8118 Orchards Grn SW, Edmonton, AB T6X 2N5For SaleMLS ID #E4483613, Jappy Juneja, RE/MAX Excellence. RAE
- C$1,449,0004 bd4 ba3.2k sqft5820 110th St NW, Edmonton, AB T6H 3E3For SaleMLS ID #E4488398, Angela Dimitrescu, Sterling Real Estate. RAE
- C$1,155,0006 bd5 ba3.2k sqft707 180th St SW, Edmonton, AB T6W 2S8For SaleMLS ID #E4482045, Gurinder S Khosa, Century 21 Signature Realty. RAE
- C$1,285,0005 bd4 ba4k sqft3036 59th Ave NE, Leduc County, AB T4X 0X9For SaleMLS ID #E4492547, Harjeet Sandhu, MaxWell Polaris. RAE
- C$1,289,0004 bd4 ba2.5k sqft12304 62nd Ave NW, Edmonton, AB T6H 1N4For SaleMLS ID #E4501374, . Amarjit Singh, RE/MAX Grande Prairie. RAE
- C$1,200,0004 bd5 ba2.5k sqft143B Laurier Dr NW, Edmonton, AB T5R 5P6For SaleMLS ID #E4497626, Brett Loree, Century 21 Masters. RAE
