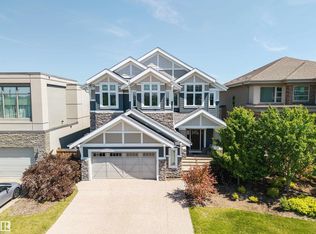
Experience luxury living in Jagare Ridge, one of Edmonton's premier golf course communities. Perfectly positioned backing the 17th fairway, this exceptional 2,260 sqft 2-storey offers breathtaking views with no rear neighbours towering behind you & a park directly across the street. Featuring 4 bedrooms, 3.5 baths & a newly finished basement, this home is truly move-in ready. The chef-inspired kitchen showcases integrated panel appliances, built-in oven & a walkthrough pantry with beverage fridge. Dramatic floor-to-ceiling windows flood the great room & dining area with natural light, highlighted by a stunning 100" fireplace. Step onto the covered patio overlooking the fully landscaped, low-maintenance yard with your own swim spa. Escape to the primary suite with a spa-inspired ensuite featuring a freestanding tub & custom tiled shower. Every bathroom feels like a luxury hotel, while designer feature walls add character to the kids bedrooms. A rare opportunity in one of the most sought-after communities.
For sale
C$922,000
1463 Howes Cres SW, Edmonton, AB T6W 4G6
4beds
2,260sqft
Single Family Residence
Built in 2021
4,551 Square Feet Lot
$-- Zestimate®
C$408/sqft
C$-- HOA
What's special
Newly finished basementChef-inspired kitchenIntegrated panel appliancesBuilt-in ovenDramatic floor-to-ceiling windowsCovered patioFully landscaped low-maintenance yard
- 8 hours |
- 1 |
- 0 |
Zillow last checked:
Listing updated:
Listed by:
Nathan A Drennan,
Rimrock Real Estate
Source: RAE,MLS®#: E4498921
Facts & features
Interior
Bedrooms & bathrooms
- Bedrooms: 4
- Bathrooms: 4
- Full bathrooms: 3
- 1/2 bathrooms: 1
Primary bedroom
- Level: Upper
Heating
- Forced Air-1, Natural Gas, HRV System
Appliances
- Included: Dishwasher-Built-In, Dryer, Exhaust Fan, Oven-Built-In, Microwave, Refrigerator, Electric Cooktop, Washer, Wine Cooler, See Remarks
Features
- Ceiling 9 ft.
- Flooring: Carpet, Ceramic Tile, Hardwood
- Windows: Window Coverings
- Basement: Full, Finished, 9 ft. Basement Ceiling, 9 ft. Basement Ceiling
Interior area
- Total structure area: 2,260
- Total interior livable area: 2,260 sqft
Property
Parking
- Total spaces: 2
- Parking features: Double Garage Attached, Garage Control, Garage Opener
- Attached garage spaces: 2
Features
- Levels: 2 Storey,3
- Exterior features: Playground Nearby
Lot
- Size: 4,551 Square Feet
- Features: Airport Nearby, Near Golf Course, Playground Nearby, Near Public Transit, Schools, Shopping Nearby, Ski Hill Nearby, Golf Nearby, Public Transportation
Construction
Type & style
- Home type: SingleFamily
- Property subtype: Single Family Residence
Materials
- Foundation: Concrete Perimeter
- Roof: Asphalt
Condition
- Year built: 2021
Community & HOA
Community
- Features: Ceiling 9 ft., See Remarks, HRV System
HOA
- Services included: Professional Management
Location
- Region: Edmonton
Financial & listing details
- Price per square foot: C$408/sqft
- Date on market: 7/15/2026
- Ownership: Private
Nathan A Drennan
Nathan A Drennan
By pressing Contact Agent, you agree that the real estate professional identified above may call/text you about your search, which may involve use of automated means and pre-recorded/artificial voices. You don't need to consent as a condition of buying any property, goods, or services. Message/data rates may apply. You also agree to our Terms of Use. Zillow does not endorse any real estate professionals. We may share information about your recent and future site activity with your agent to help them understand what you're looking for in a home.
Price history
Price history is unavailable.
Public tax history
Tax history is unavailable.
Climate risks
Neighborhood: Hertiage Valley
Nearby schools
GreatSchools rating
No schools nearby
We couldn't find any schools near this home.
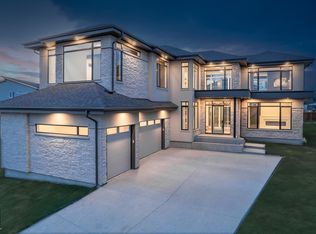
- C$1,699,9004 bd4 ba3.6k sqft152 Hays Ridge Blvd SW, Edmonton, AB T6W4G5For Sale
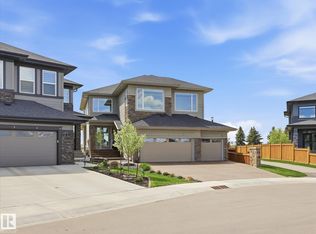
- C$1,425,0004 bd4 ba2.8k sqft1558 Howes Pl SW, Edmonton, AB T6W5C1For Sale
- C$1,090,0004 bd4 ba2.4k sqft1004 Huckell Pl SW, Edmonton, AB T6W3B7For Sale

- C$1,899,0004 bd5 ba3.7k sqft699 Howatt Dr SW, Edmonton, AB T6W3K3For Sale
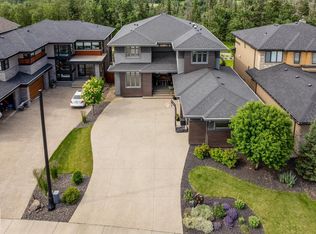
- C$1,088,0005 bd4 ba2.6k sqft1305 Hainstock Way SW, Edmonton, AB T6W3B6For Sale
- C$--4 bd3 ba3.2k sqft1326 Hainstock Way SW, Edmonton, AB T6W3B6Off Market
- C$1,170,0003 bd3 ba1.6k sqft240 Hays Ridge Blvd SW, Edmonton, AB T6W4Y1For Sale
- C$1,039,0006 bd5 ba3.1k sqft1116 Hainstock Grn SW, Edmonton, AB T6W2T8For Sale
Similar homes
- C$799,0004 bd4 ba2.6k sqft215 Glenridding Ravine Rd SW, Edmonton, AB T6W 5C2For Sale
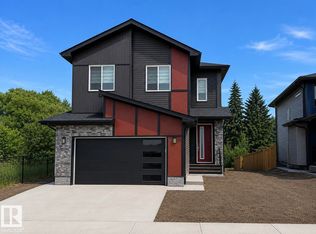 MLS ID #E4499015, Rajbir Wander, Royal Lepage Arteam Realty. RAE
 - C$1,090,0004 bd4 ba2.4k sqft1004 Huckell Pl SW, Edmonton, AB T6W 3B7For SaleMLS ID #E4490591, Nazar Klymchuk, LPT Realty. RAE
- C$1,088,0005 bd4 ba2.6k sqft1305 Hainstock Way SW, Edmonton, AB T6W 3B6For Sale
 MLS ID #E4496023, Ryan T Gillen, Lux Real Estate Inc. RAE
 - C$539,9004 bd4 ba1.4k sqft2035 160th St SW, Edmonton, AB T6W 4E7For Sale
 MLS ID #E4498964, Rainy Noyes, Royal Lepage Arteam Realty. RAE
 - C$729,9985 bd5 ba2.4k sqft3071 Carpenter Lndg SW, Edmonton, AB T6W 2Y9For SaleMLS ID #E4498118, Deep Nirwan, LPT Realty. RAE
- C$625,0003 bd3 ba2.4k sqft3819 Claxton Close SW, Edmonton, AB T6W 1Y5For SaleMLS ID #E4498744, Huninder S Mann, MaxWell Polaris. RAE
- C$799,0004 bd4 ba1.7k sqft413 Chappelle Dr SW, Edmonton, AB T6W 0Z3For SaleMLS ID #E4495854, Shauna S Ylagan, Lange Realty Ltd. RAE
- C$879,0004 bd3 ba2.8k sqft4134 Charles Link SW, Edmonton, AB T6W 0Z5For SaleMLS ID #E4482492, Nishi Chadha, MaxWell Polaris. RAE
- C$749,9904 bd3 ba2.4k sqft3332 Cutler Cres SW, Edmonton, AB T6W 2N4For SaleMLS ID #E4496241, Petra Meyn, Royal LePage Prestige Realty. RAE
- C$559,0003 bd3 ba1.7k sqft1942 Chapman Rd SW, Edmonton, AB T6W 0Y6For SaleMLS ID #E4498874, Harsh Atthi, Royal Lepage Arteam Realty. RAE
- C$879,0006 bd5 ba2.7k sqft3702 Claxton Pl SW, Edmonton, AB T6W 2B5For SaleMLS ID #E4485000, Shubham Narang, MaxWell Polaris. RAE
- C$567,7003 bd3 ba2.1k sqft1539 Chapman Way SW, Edmonton, AB T6W 0Z1For SaleMLS ID #E4498917, Neil C Rouse, RE/MAX Professionals. RAE
- C$749,0004 bd4 ba2.2k sqft2083 Price Lndg SW, Edmonton, AB T6W 3W1For SaleMLS ID #E4493139, Elena Pricov, RE/MAX Real Estate. RAE
- C$673,9994 bd4 ba2.7k sqft1590 Chapman Way SW, Edmonton, AB T6W 0Z2For SaleMLS ID #E4489211, Terrance J De Villa, MaxWell Devonshire Realty. RAE
- C$465,0003 bd3 ba1.5k sqft2132 Glenridding Way SW, Edmonton, AB T6W 2H4For SaleMLS ID #E4498748, Chris Proctor, Real Broker. RAE
- C$749,9005 bd4 ba2.6k sqft1603 158th St SW, Edmonton, AB T6W 3E6For SaleMLS ID #E4495061, Brendan Spackman, Realty Focus. RAE
- C$1,039,0006 bd5 ba3.1k sqft1116 Hainstock Grn SW, Edmonton, AB T6W 2T8For SaleCentury 21 Canada
- C$899,9995 bd5 ba2.7k sqft213 Paterson Line, Edmonton, AB T6W 5V3For SaleMLS ID #E4476103, Ricky Aujla, Century 21 Bravo Realty. RAE
- C$619,9005 bd4 ba2.3k sqft1602 Chapman Way SW, Edmonton, AB T6W 0Z2For SaleMLS ID #E4489912, Amina Sai, MaxWell Challenge Realty. RAE
- C$630,0004 bd3 ba1.9k sqft1910 159th St SW, Edmonton, AB T6W 4X7For SaleMLS ID #E4496800, Yad Dhillon, Nationwide Realty Corp. RAE
