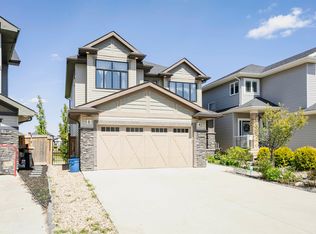
Custom-Built 2-Storey Walkout Backing Onto the Lake in Chappelle! Welcome to this stunning custom-built 2-storey home offering 2,809 sq ft of luxurious living space, unfinished basement & breathtaking pond views. Located in the desirable community of Chappelle, residents enjoy access to a splash park, skating rink, & picnic areas. The main floor features a grand foyer with soaring ceilings, a versatile den, a full 3-piece bath, and a convenient laundry/mudroom. The dining area offers direct access to the deck—perfect for entertaining. The kitchen boasts high-gloss cream cabinetry, a massive island, granite countertops, and a walk-through pantry with prep kitchen. Upstairs, the elegant open-tread staircase with modern glass railings leads to a spacious bonus room with vaulted ceilings, three generously sized bedrooms, and two full bathrooms. Highlights include an oversized double attached garage, a prime location just steps from parks and playgrounds, with easy access to the airport & Anthony Henday.
For sale
C$879,000
4134 Charles Link SW, Edmonton, AB T6W 0Z5
4beds
2,804sqft
Single Family Residence
Built in 2016
4,626 Square Feet Lot
$-- Zestimate®
C$313/sqft
C$-- HOA
What's special
Breathtaking pond viewsVersatile denMassive islandGranite countertopsThree generously sized bedroomsOversized double attached garage
- 128 days |
- 9 |
- 0 |
Zillow last checked:
Listing updated:
Listed by:
Nishi Chadha,
MaxWell Polaris
Source: RAE,MLS®#: E4482492
Facts & features
Interior
Bedrooms & bathrooms
- Bedrooms: 4
- Bathrooms: 3
- Full bathrooms: 3
Primary bedroom
- Level: Upper
Family room
- Level: Main
- Area: 3083.52
- Dimensions: 52.8 x 58.4
Heating
- Forced Air-1, Natural Gas
Cooling
- Air Conditioner, Air Conditioning-Central
Appliances
- Included: Dishwasher-Built-In, Dryer, Exhaust Fan, Oven-Built-In, Microwave, Refrigerator, Electric Stove, Gas Stove, Washer, Water Softener
Features
- Ceiling 9 ft., No Animal Home, No Smoking Home
- Flooring: Carpet, Ceramic Tile, Hardwood
- Windows: Window Coverings
- Basement: Full, Unfinished, Walkout Basement, Walkout Basement
- Fireplace features: Gas
Interior area
- Total structure area: 2,804
- Total interior livable area: 2,804 sqft
Property
Parking
- Total spaces: 2
- Parking features: Double Garage Attached, Garage Control, Garage Opener
- Attached garage spaces: 2
Features
- Levels: 2 Storey,2
- Patio & porch: Deck, Patio
- Exterior features: Playground Nearby
- Has view: Yes
- View description: View Lake
- Has water view: Yes
- Water view: View Lake
- Waterfront features: Backs Onto Lake
Lot
- Size: 4,626 Square Feet
- Features: Airport Nearby, Near Golf Course, Playground Nearby, Near Public Transit, Ski Hill Nearby, Golf Nearby, Public Transportation
Construction
Type & style
- Home type: SingleFamily
- Property subtype: Single Family Residence
Materials
- Foundation: Concrete Perimeter
- Roof: Asphalt
Condition
- Year built: 2016
Community & HOA
Community
- Features: Ceiling 9 ft., Deck, No Animal Home, No Smoking Home, Patio, Walkout Basement
- Security: Smoke Detector(s), Detectors Smoke
HOA
- Services included: Amenities w/HOA, Recreation Facility, See Remarks
Location
- Region: Edmonton
Financial & listing details
- Price per square foot: C$313/sqft
- Date on market: 4/16/2026
- Ownership: Private
Price history
Price history is unavailable.
Public tax history
Tax history is unavailable.
Climate risks
Neighborhood: Hertiage Valley
Nearby schools
GreatSchools rating
No schools nearby
We couldn't find any schools near this home.
- C$--2 bd1 ba734 sqft4648 Charles Way SW #1A, Edmonton, AB T6W3H1Off Market
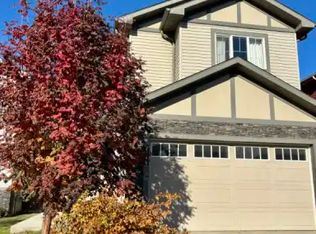
- C$569,0003 bd3 ba2k sqft4212 Charles Close SW, Edmonton, AB T6W0Z5For Sale

- C$625,0004 bd4 ba2.1k sqft4642 Charles Way SW, Edmonton, AB T6W3H1For Sale
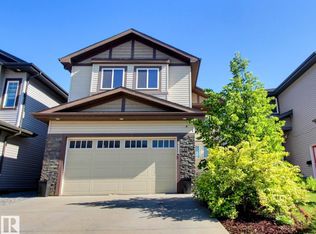
- C$2,0953 bd3 ba-- sqft4913 Charles Point SW #1A, Edmonton, AB T6W3H1For Rent
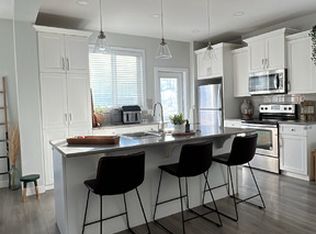
- C$--1 bd1 ba-- sqft4915 Charles Point SW #1A, Edmonton, AB T6W3H1Off Market
- C$680,0005 bd4 ba2.4k sqft3528 Claxton Cres SW, Edmonton, AB T6W0Z6For Sale
- C$574,7003 bd3 ba2.2k sqft4155 Charles Link SW, Edmonton, AB T6W3H1For Sale
- C$675,0005 bd4 ba2.5k sqft3536 Claxton Cres SW, Edmonton, AB T6W0Z6For Sale
Similar homes
- C$729,9904 bd3 ba2.4k sqft3332 Cutler Cres SW, Edmonton, AB T6W 2N4For Sale
 MLS ID #E4505077, Petra Meyn, Royal LePage Prestige Realty. RAE
 - C$789,0004 bd4 ba1.7k sqft413 Chappelle Dr SW, Edmonton, AB T6W 0Z3For Sale
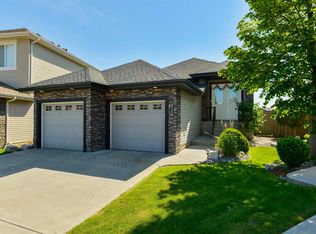 MLS ID #E4495854, Shauna S Ylagan, Lange Realty Ltd. RAE
 - C$849,9006 bd4 ba2.4k sqft15848 13th Ave SW, Edmonton, AB T6W 2N5For Sale
 MLS ID #E4502440, Ricky Chowdhury, Century 21 All Stars Realty Ltd. RAE
 - C$898,8004 bd3 ba2.6k sqft4125 Kennedy Grn SW, Edmonton, AB T6W 3B1For Sale
 MLS ID #E4501366, Fan Yang, Mozaic Realty Group. RAE
 - C$848,8884 bd4 ba2.7k sqft3711 Westcliff Way SW, Edmonton, AB T6W 2T1For SaleMLS ID #E4498173, Barrie Tanner, Terra Realty. RAE
- C$725,0004 bd4 ba2.2k sqft1239 Daniels Cres SW, Edmonton, AB T6W 3V6For SaleMLS ID #E4496608, Jacquie C Smith, 2% Realty Pro. RAE
- C$679,9005 bd4 ba2.2k sqft3672 Claxton Pl SW, Edmonton, AB T6W 2K9For SaleMLS ID #E4495906, Rejo Mathew, MaxWell Progressive. RAE
- C$799,9004 bd4 ba2.4k sqft923 174th St SW, Edmonton, AB T6W 3V3For SaleMLS ID #E4503740, Jogy Mathew, MaxWell Devonshire Realty. RAE
- C$970,0005 bd4 ba2.8k sqft1254 Adamson Dr SW, Edmonton, AB T6W 1Z4For SaleMLS ID #E4486768, Zamir Hussain, Century 21 All Stars Realty Ltd. RAE
- C$574,7003 bd3 ba2.2k sqft4155 Charles Link SW, Edmonton, AB T6W 3H1For SaleMLS ID #E4488557, Rashid Ahmad, Homes & Gardens Real Estate Limited. RAE
- C$939,9003 bd3 ba2.8k sqft4377 McClung Cres NW, Edmonton, AB T6R 0M8For SaleMLS ID #E4494304, Fan Yang, Mozaic Realty Group. RAE
- C$925,0004 bd3 ba2.3k sqft242 Running Creek Ln NW, Edmonton, AB T6J 6V9For SaleMLS ID #E4501208, Adam T Dirksen, Rimrock Real Estate. RAE
- C$599,9003 bd3 ba2.2k sqft3807 Claxton Close SW, Edmonton, AB T6W 1Y5For SaleMLS ID #E4499274, Shi Chang, MaxWell Polaris. RAE
- C$749,9005 bd3 ba2.5k sqft967 175th St SW, Edmonton, AB T6W 1Z8For SaleMLS ID #E4500486, Terri L Drynan, RE/MAX Real Estate. RAE
- C$769,0003 bd3 ba2.7k sqft3571 Keswick Blvd SW, Edmonton, AB T6W 3W9For SaleMLS ID #E4489621, Fan Yang, Mozaic Realty Group. RAE
- C$654,9003 bd4 ba2.3k sqft4015 Alexander Way SW, Edmonton, AB T6W 2C5For SaleMLS ID #E4503260, Shane Gwilliam, Sable Realty. RAE
- C$985,0004 bd4 ba2.6k sqft9034 24th Ave SW, Edmonton, AB T6X 2C4For SaleMLS ID #E4490986, Darya M Pfund, Easy List Realty. RAE
- C$624,8003 bd3 ba2.1k sqft7035 Chivers Loop SW, Edmonton, AB T6W 3Y7For SaleMLS ID #E4503704, . Amrinder Singh, Nationwide Realty Corp. RAE
- C$547,7003 bd3 ba2.1k sqft1539 Chapman Way SW, Edmonton, AB T6W 0Z1For SaleMLS ID #E4498917, Neil C Rouse, RE/MAX Professionals. RAE
- C$668,8003 bd3 ba2.3k sqft11940 21st Ave SW, Edmonton, AB T6W 0C9For SaleMLS ID #E4502517, Tanya R Wold, Tactic Realty. RAE
