Pride of ownership is evident in this stunning custom built family home - welcome to Rutherford! Spacious 3 bdrm + 3 bath upgraded 2-story features open-concept living, expansive bright windows throughout & 9 foot ceilings on main flr & in bsmt. Upon entering, you will discover a den, coffered ceilings in liv rm, a luxurious kitchen (w/ gas stove, upgraded cabinetry, granite, garburator, pantry, hot water on demand tap & porcelain backsplash), dining area (w/ bright windows), 2 pc bath, main flr laundry & loads of storage/closets w/ built-in MDF shelving. Upstairs, a spacious bonus rm (w/vaulted ceilings), the primary suite (w/ spotless ensuite), 2 additional bdrms & a full bath. Double-att garage is insulated, has a floor drain, 9ft ceilings & 8ft tall door. Yard is beautifully treed, landscaped, fully fenced & has a lovely deck (w/ gas line to BBQ), & composite shed. Home upgrades also include: brand new furnace, A/C, tankless H20 heater, gas f/p, low main decking, water softener and more! Welcome home.
For sale
C$668,800
11940 21st Ave SW, Edmonton, AB T6W 0C9
3beds
2,362sqft
Single Family Residence
Built in 2009
-- sqft lot
$-- Zestimate®
C$283/sqft
C$-- HOA
What's special
Open-concept livingExpansive bright windows throughoutLuxurious kitchenGas stoveUpgraded cabinetryPorcelain backsplashMain flr laundry
- 5 hours |
- 1 |
- 0 |
Zillow last checked:
Listing updated:
Listed by:
Tanya R Wold,
Tactic Realty
Source: RAE,MLS®#: E4502517
Facts & features
Interior
Bedrooms & bathrooms
- Bedrooms: 3
- Bathrooms: 3
- Full bathrooms: 2
- 1/2 bathrooms: 1
Primary bedroom
- Level: Upper
Heating
- Forced Air-1, Natural Gas
Cooling
- Air Conditioner
Appliances
- Included: Second Refrigerator, Instant Hot Water, Tankless Water Heater
Features
- Ceiling 9 ft., Closet Organizers, Vaulted Ceiling(s)
- Flooring: Carpet, Ceramic Tile, Hardwood
- Basement: Full, Unfinished, 9 ft. Basement Ceiling, 9 ft. Basement Ceiling
- Fireplace features: Gas
Interior area
- Total structure area: 2,362
- Total interior livable area: 2,362 sqft
Video & virtual tour
Property
Parking
- Total spaces: 4
- Parking features: Double Garage Attached, Insulated
- Attached garage spaces: 2
Features
- Levels: 2 Storey,2
- Patio & porch: Deck
- Exterior features: Landscaped, Playground Nearby
- Fencing: Fenced
Lot
- Features: Airport Nearby, Near Golf Course, Landscaped, Playground Nearby, Near Public Transit, Schools, Shopping Nearby, See Remarks, Golf Nearby, Public Transportation
Construction
Type & style
- Home type: SingleFamily
- Property subtype: Single Family Residence
Materials
- Foundation: Concrete Perimeter
- Roof: Asphalt
Condition
- Year built: 2009
Community & HOA
Community
- Features: Ceiling 9 ft., Closet Organizers, Deck, Hot Water Instant, Hot Water Tankless, Vaulted Ceiling, Natural Gas BBQ Hookup
HOA
- Services included: Amenities w/HOA
Location
- Region: Edmonton
Financial & listing details
- Price per square foot: C$283/sqft
- Date on market: 8/7/2026
- Ownership: Private
T
Tanya R Wold
By pressing Contact Agent, you agree that the real estate professional identified above may call/text you about your search, which may involve use of automated means and pre-recorded/artificial voices. You don't need to consent as a condition of buying any property, goods, or services. Message/data rates may apply. You also agree to our Terms of Use. Zillow does not endorse any real estate professionals. We may share information about your recent and future site activity with your agent to help them understand what you're looking for in a home.
Price history
Price history is unavailable.
Public tax history
Tax history is unavailable.
Climate risks
Neighborhood: Hertiage Valley
Nearby schools
GreatSchools rating
No schools nearby
We couldn't find any schools near this home.
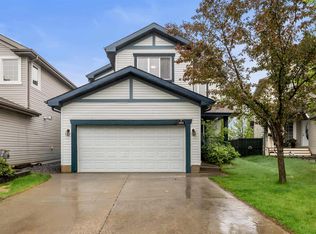
- C$599,9004 bd4 ba2.1k sqft11935 21st Ave SW, Edmonton, AB T6W0C8For Sale

- C$545,0006 bd4 ba2.5k sqft1951 120th St SW, Edmonton, AB T6W0A8For Sale
- C$324,9003 bd3 ba1.2k sqft12004 22nd Ave SW #47, Edmonton, AB T6W0T1For Sale

- C$--4 bd2 ba1.6k sqft1970 119a St SW, Edmonton, AB T6W0E1Off Market
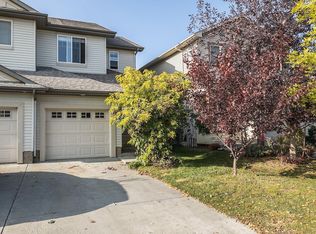
- C$388,0003 bd3 ba1.3k sqft11844 21st Ave SW, Edmonton, AB T6W0C9For Sale
- C$199,9002 bd2 ba759 sqft12025 22nd Ave SW #116, Edmonton, AB T6W2Y1For Sale
- C$190,0002 bd2 ba759 sqft12025 22nd Ave SW #404, Edmonton, AB T6W2Y1For Sale
- C$--2 bd2 ba-- sqft12025 22nd Ave SW #418, Edmonton, AB T6W2Y1Off Market
Similar homes
- C$599,9004 bd4 ba2.1k sqft11935 21st Ave SW, Edmonton, AB T6W 0C8For SaleMLS ID #E4501124, Heather Quist, 2% Realty Pro. RAE
- C$639,9004 bd4 ba2.1k sqft1512 Cunningham Cpe SW, Edmonton, AB T6W 0Y3For Sale
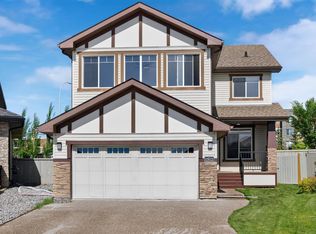 MLS ID #E4497476, Zamir Hussain, Century 21 All Stars Realty Ltd. RAE
 - C$600,0004 bd4 ba1.6k sqft4218 Alexander Bay SW, Edmonton, AB T6W 2C8For Sale
 MLS ID #E4502370, Shelley Lupul, MaxWell Devonshire Realty. RAE
 - C$679,0004 bd4 ba2.6k sqft1663 Rutherford Rd SW, Edmonton, AB T6W 2E5For Sale
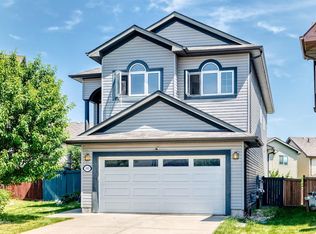 MLS ID #E4499616, Karen G Stanko, RE/MAX Real Estate. RAE
 - C$619,9003 bd3 ba2.2k sqft(Undisclosed Address), Edmonton, AB T6W 0Y3For SaleMLS ID #E4489078, Erica Ammar, Royal Lepage Arteam Realty. RAE
- C$639,9005 bd4 ba2k sqft1375 113th St SW, Edmonton, AB T6W 0N6For SaleMLS ID #E4501541, Elizabeth W Schellenberg, RE/MAX Real Estate. RAE
- C$388,0003 bd3 ba1.3k sqft11844 21st Ave SW, Edmonton, AB T6W 0C9For SaleMLS ID #E4502197, Jenny Y Chi, MaxWell Polaris. RAE
- C$659,9003 bd4 ba2.3k sqft4015 Alexander Way SW, Edmonton, AB T6W 2C5For SaleMLS ID #E4499950, Shane Gwilliam, Sable Realty. RAE
- C$628,5003 bd3 ba2k sqft3204 SE Abbott Cres SW, Edmonton, AB T6W 2V3For SaleMLS ID #A2332429, Wade Shutter, Associate, Real Broker. courtesy of Pillar9 System
- C$679,9003 bd3 ba1.7k sqft2318 Rutherford Way SW, Edmonton, AB T6W 1P4For SaleMLS ID #E4492241, Ryan R Sellers, RE/MAX Real Estate. RAE
- C$699,9993 bd3 ba2.2k sqft273 Paterson Way SW, Edmonton, AB T6W 4E2For SaleMLS ID #E4502339, Ricky Aujla, Century 21 Bravo Realty. RAE
- C$628,5003 bd3 ba2k sqft3204 Abbott Cres SW, Edmonton, AB T6W 2V3For SaleMLS ID #E4500759, Wade Shutter, Real Broker. RAE
- C$629,9993 bd3 ba2.3k sqft3908 Agar Ct SW, Edmonton, AB T6W 2G3For SaleMLS ID #E4498930, Robert A Halabi, Century 21 Masters. RAE
- C$629,0003 bd3 ba2.1k sqft3244 Abbott Cres SW, Edmonton, AB T6W 2M4For SaleMLS ID #E4499504, Vida Guan, Mozaic Realty Group. RAE
- C$679,0004 bd4 ba2.1k sqft1055 Christie Vis SW, Edmonton, AB T6W 4W8For SaleMLS ID #E4499631, Randeep Dhaliwal, Royal Lepage Arteam Realty. RAE
- C$629,9004 bd4 ba2k sqft1326 Cunningham Dr SW, Edmonton, AB T6W 0R8For SaleMLS ID #E4492518, Kameel Moidean Koya, MaxWell Polaris. RAE
- C$664,0005 bd5 ba1.6k sqft1346 Cunningham Dr SW, Edmonton, AB T6W 0R8For SaleMLS ID #E4497701, Jayne H Bawden, MaxWell Challenge Realty. RAE
- C$545,0006 bd4 ba2.5k sqft1951 120th St SW, Edmonton, AB T6W 0A8For SaleMLS ID #E4491870, Haley Streu, MaxWell Polaris. RAE
- C$578,0004 bd3 ba2k sqft11711 16th Ave SW, Edmonton, AB T6W 1M9For SaleMLS ID #E4496288, Maggie Wang, Sterling Real Estate. RAE
- C$569,9005 bd4 ba2k sqft1338 Rutherford Rd SW, Edmonton, AB T6W 1P3For SaleMLS ID #E4501081, Jia Lu, Homes & Gardens Real Estate Limited. RAE
