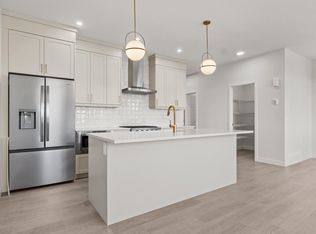
Paisley has a way of catching families right when they've outgrown their first home. This 2,252 sq ft front-attached garage home gives you room to spread out today, and a real plan for tomorrow. A separate side entry sets up future basement development. Inside, 9 ft ceilings and an open-to-above living area make the main floor feel bigger than the numbers suggest. A main floor den with full bath works as a guest room, office, or space for aging parents. The kitchen is built for people who actually cook, with quartz counters, gas cooktop, and a walk-in pantry with rough-ins for a spice kitchen. LVP flooring runs through the main level, while the custom mudroom keeps backpacks and boots under control. Upstairs, three bedrooms and a large bonus room give the family space to unwind. Triple pane Low-E windows, LED lighting and foundation protection add comfort, efficiency and peace of mind, close to Anthony Henday.
For sale
C$699,999
273 Paterson Way SW, Edmonton, AB T6W 4E2
3beds
2,253sqft
Single Family Residence
Built in 2026
-- sqft lot
$-- Zestimate®
C$311/sqft
C$-- HOA
What's special
Quartz countersGas cooktopWalk-in pantryCustom mudroomTriple pane low-e windowsLed lightingFoundation protection
- 47 days
- 15
- 3
Zillow last checked:
Listing updated:
Listed by:
Ricky Aujla,
Century 21 Bravo Realty,
PJ Sangha,
Century 21 Bravo Realty
Source: RAE,MLS®#: E4502339
Facts & features
Interior
Bedrooms & bathrooms
- Bedrooms: 3
- Bathrooms: 3
- Full bathrooms: 3
Primary bedroom
- Level: Upper
Heating
- Forced Air-1, Natural Gas, HRV System
Appliances
- Included: Builder Appliance Credit, Gas Water Heater
Features
- Ceiling 9 ft.
- Flooring: Carpet, Ceramic Tile, Vinyl Plank
- Basement: Full, Unfinished, 9 ft. Basement Ceiling, 9 ft. Basement Ceiling
Interior area
- Total structure area: 2,253
- Total interior livable area: 2,253 sqft
Property
Parking
- Total spaces: 2
- Parking features: Double Garage Attached, Garage Control, Garage Opener
- Attached garage spaces: 2
Features
- Levels: 2 Storey,2
- Exterior features: Not Landscaped, Playground Nearby
- Fencing: None,Not Fenced
Lot
- Features: Airport Nearby, Corner Lot, Flat Site, Near Golf Course, Not Landscaped, Playground Nearby, Schools, Shopping Nearby, Golf Nearby
Construction
Type & style
- Home type: SingleFamily
- Property subtype: Single Family Residence
Materials
- Foundation: Concrete Perimeter
- Roof: Asphalt
Condition
- Year built: 2026
Community & HOA
Community
- Features: Ceiling 9 ft., Hot Water Natural Gas, HRV System
Location
- Region: Edmonton
Financial & listing details
- Price per square foot: C$311/sqft
- Date on market: 8/6/2026
- Ownership: Private
Price history
Price history is unavailable.
Public tax history
Tax history is unavailable.
Climate risks
Neighborhood: Hertiage Valley
Nearby schools
GreatSchools rating
No schools nearby
We couldn't find any schools near this home.


Similar homes
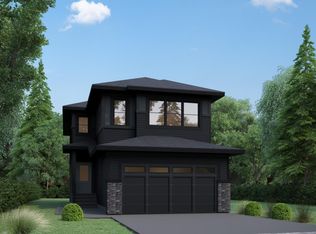
- C$706,9993 bd3 ba2.2k sqft5130 Cawsey Ter SW, Edmonton, AB T6W 5M8For Sale
 MLS ID #E4502324, Ricky Aujla, Century 21 Bravo Realty. RAE
 - C$628,9004 bd3 ba2k sqft3038 Dixon Lndg SW, Edmonton, AB T6W 5L2For Sale
 MLS ID #E4506781, Alan H Gee, RE/MAX Excellence. RAE
 - C$699,6004 bd3 ba2.2k sqft5011 Cawsey Ter SW, Edmonton, AB T6W 5M8For Sale
 MLS ID #E4481832, David Lam, Exp Realty. RAE
 - C$799,0003 bd3 ba2.5k sqft7091 Kiviaq Cres, Edmonton, AB T6W 5N7For Sale
 MLS ID #E4507057, Amanda Olivari, REMAX River City. RAE
