CHAPPELLE / OVER 2,050 SQFT / GREEN BUILT / MOVE-IN READY Welcome to this beautifully maintained Landmark-built home in the sought-after community of Chappelle! Freshly painted and truly move-in ready, this spacious 2-storey offers over 2,050 sqft, 3 bedrooms, 2.5 bathrooms, and a massive vaulted bonus room perfect for family movie nights or a home office. The open-concept main floor showcases hardwood and tile flooring, granite countertops, stainless steel appliances, a cozy gas fireplace, and convenient main-floor laundry. Designed with efficiency in mind, this home features tankless hot water, a heat recovery ventilation (HRV) system, and a drain water heat recovery system, helping reduce energy costs while increasing comfort. The unfinished basement provides endless possibilities for future development. Complete with a double attached garage, full landscaping, fencing, and located close to parks, schools, shopping, and all of Chappelle's incredible amenities. *Some photos are digitally staged*
For sale
C$550,000
4212 Charles Close SW, Edmonton, AB T6W 0Z5
3beds
2,054sqft
Single Family Residence
Built in 2012
4,153 Square Feet Lot
$-- Zestimate®
C$268/sqft
C$-- HOA
What's special
Open-concept main floorHardwood and tile flooringGranite countertopsStainless steel appliancesCozy gas fireplaceConvenient main-floor laundryTankless hot water
- 47 days
- 26
- 3
Zillow last checked:
Listing updated:
Listed by:
David Demian,
RE/MAX Real Estate
Source: RAE,MLS®#: E4504506
Facts & features
Interior
Bedrooms & bathrooms
- Bedrooms: 3
- Bathrooms: 3
- Full bathrooms: 2
- 1/2 bathrooms: 1
Primary bedroom
- Level: Upper
Heating
- Forced Air-1, Natural Gas, HRV System
Appliances
- Included: Dishwasher-Built-In, Dryer, Microwave, Refrigerator, Electric Stove, Washer, Tankless Water Heater
Features
- Closet Organizers
- Flooring: Carpet, Ceramic Tile, Hardwood
- Windows: Window Coverings
- Basement: Full, Unfinished
- Fireplace features: Gas
Interior area
- Total structure area: 2,054
- Total interior livable area: 2,054 sqft
Video & virtual tour
Property
Parking
- Total spaces: 4
- Parking features: Double Garage Attached, Garage Opener
- Attached garage spaces: 2
Features
- Levels: 2 Storey,2
- Patio & porch: Deck
- Exterior features: Landscaped, Playground Nearby
- Fencing: Fenced
Lot
- Size: 4,153 Square Feet
- Features: Airport Nearby, Flat Site, Landscaped, Playground Nearby, Near Public Transit, Shopping Nearby, See Remarks, Public Transportation
Construction
Type & style
- Home type: SingleFamily
- Property subtype: Single Family Residence
Materials
- Foundation: Concrete Perimeter
- Roof: Asphalt
Condition
- Year built: 2012
Community & HOA
Community
- Features: Closet Organizers, Deck, Hot Water Tankless, See Remarks, HRV System
HOA
- Services included: Amenities w/HOA
Location
- Region: Edmonton
Financial & listing details
- Price per square foot: C$268/sqft
- Date on market: 8/19/2026
- Ownership: Private
Price history
Price history is unavailable.
Public tax history
Tax history is unavailable.
Climate risks
Neighborhood: Hertiage Valley
Nearby schools
GreatSchools rating
No schools nearby
We couldn't find any schools near this home.
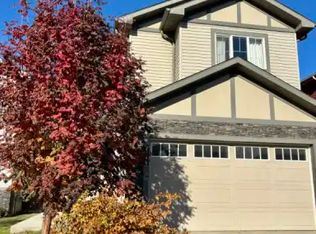
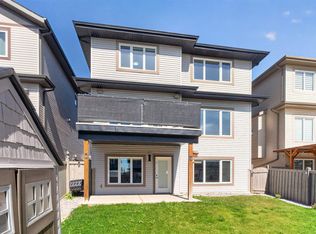
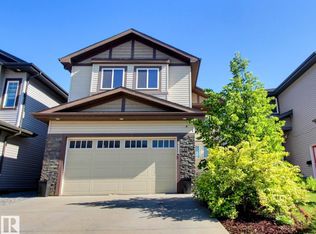
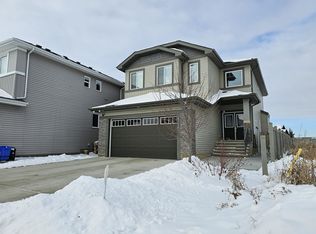
Similar homes
- C$569,0003 bd3 ba2.1k sqft2015 Chalmers Way SW, Edmonton, AB T6W 2G1For Sale
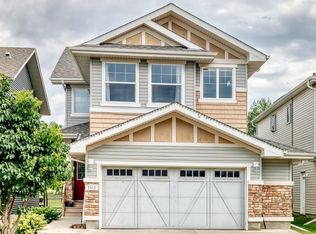 MLS ID #E4511681, Amarbir Singh, Royal LePage METRO. RAE
 - C$500,0003 bd4 ba1.6k sqft3203 Carpenter Lndg SW, Edmonton, AB T6W 2Y7For Sale
 MLS ID #E4510825, Safdar Yousofi, Royal LePage Noralta Real Estate. RAE
 - C$544,9993 bd3 ba1.7k sqft1942 Chapman Rd SW, Edmonton, AB T6W 0Y6For Sale
 MLS ID #E4498874, Harsh Atthi, Royal Lepage Arteam Realty. RAE
 - C$525,0003 bd3 ba1.8k sqft2225 Calhoun Link SW, Edmonton, AB T6W 3E1For Sale
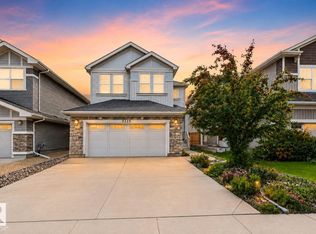 MLS ID #E4510855, Amritpal S Hunjan, REMAX River City. RAE
