This immaculate home in Cheppelle just a minute walking distance from Garth Worthington School (K-9 Public School). features 9-foot ceilings, w/ air conditioning and a striking curved staircase on the main level. The central kitchen is equipped with ceiling-height white and grey cabinetry, quartz countertops, stainless steel appliances, an eat-up bar, and designer lighting. The upper level includes three bedrooms, a laundry room, a shared bath, and a master ensuite with dual sinks, a large shower, a water closet, and a soaker tub. The finished basement offers a media room with barn wood coffered ceilings, ultra-plush carpeting, and a rustic barn door, alongside a dedicated workout area with professional gym flooring. Exterior amenities include a private backyard with a tiered deck and pergola, complemented by a heated 22'x22' double detached garage.
For sale
C$500,000
3203 Carpenter Lndg SW, Edmonton, AB T6W 2Y7
3beds
1,668sqft
Single Family Residence
Built in 2015
3,261 Square Feet Lot
$-- Zestimate®
C$300/sqft
C$-- HOA
What's special
Air conditioningCentral kitchenQuartz countertopsStainless steel appliancesEat-up barDesigner lightingThree bedrooms
- 3 days
- 9
- 0
Zillow last checked:
Listing updated:
Listed by:
Safdar Yousofi,
Royal LePage Noralta Real Estate
Source: RAE,MLS®#: E4510825
Facts & features
Interior
Bedrooms & bathrooms
- Bedrooms: 3
- Bathrooms: 4
- Full bathrooms: 3
- 1/2 bathrooms: 1
Primary bedroom
- Level: Upper
Heating
- Forced Air-1, Natural Gas
Cooling
- Air Conditioner, Air Conditioning-Central
Appliances
- Included: Portable Dishwasher, Dryer, Microwave Hood Fan, Refrigerator, Electric Stove, Washer
Features
- Ceiling 9 ft., No Animal Home
- Flooring: Carpet, Ceramic Tile, Laminate Flooring
- Basement: Full, Finished
- Fireplace features: Electric
Interior area
- Total structure area: 1,668
- Total interior livable area: 1,668 sqft
Video & virtual tour
Property
Parking
- Total spaces: 2
- Parking features: Double Garage Detached, Garage Opener
- Garage spaces: 2
Features
- Levels: 2 Storey,3
- Patio & porch: Deck, Front Porch
- Exterior features: Playground Nearby
Lot
- Size: 3,261 Square Feet
- Features: Playground Nearby, Near Public Transit, Schools, Shopping Nearby, See Remarks, Public Transportation
Details
- Additional structures: Gazebo
Construction
Type & style
- Home type: SingleFamily
- Property subtype: Single Family Residence
Materials
- Foundation: Concrete Perimeter
- Roof: Asphalt
Condition
- Year built: 2015
Community & HOA
Community
- Features: Ceiling 9 ft., Deck, Fitness Center, Front Porch, Gazebo, No Animal Home, See Remarks, Exercise Room
HOA
- Services included: Amenities w/HOA, Recreation Facility, See Remarks
Location
- Region: Edmonton
Financial & listing details
- Price per square foot: C$300/sqft
- Date on market: 9/29/2026
- Ownership: Private
Price history
Price history is unavailable.
Public tax history
Tax history is unavailable.
Climate risks
Neighborhood: Hertiage Valley
Nearby schools
GreatSchools rating
No schools nearby
We couldn't find any schools near this home.

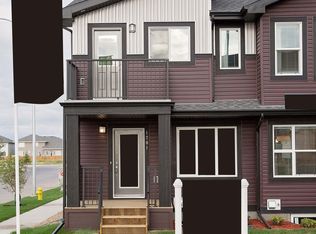


Similar homes
- C$525,0003 bd3 ba1.8k sqft2225 Calhoun Link SW, Edmonton, AB T6W 3E1For Sale
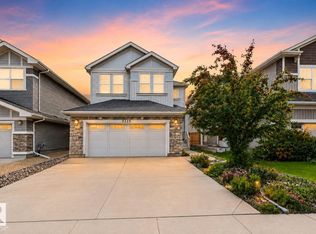 MLS ID #E4510855, Amritpal S Hunjan, REMAX River City. RAE
 - C$500,0003 bd3 ba1.6k sqft2628 Donaghey Cres SW, Edmonton, AB T6W 4T2For Sale
 MLS ID #E4509857, Todd W Bradley, Royal Lepage Arteam Realty. RAE
 - C$489,4653 bd3 ba1.5k sqft12527 34th Ave SW, Edmonton, AB T6W 4Y2For Sale
 MLS ID #E4510912, Christina A Reid, Century 21 Leading. RAE
 - C$505,0004 bd4 ba1.5k sqft3150 Carpenter Lndg SW, Edmonton, AB T6W 2Y8For Sale
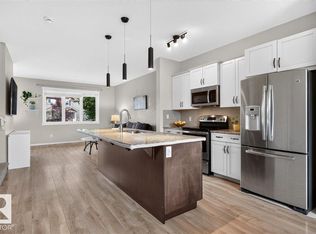 MLS ID #E4503517, Mauricio Niemeyer, Liv Real Estate. RAE
