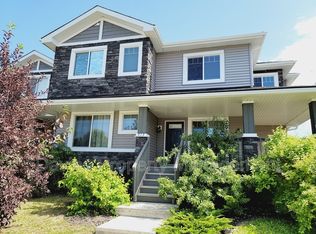
PRIDE OF OWNERSHIP SHINES THROUGH! Lovingly maintained by its original owner, this beautiful 3-bedroom, 2.5-bathroom home in Creekwood Chappelle offers comfort and functionality! A charming front porch welcomes you into a bright living room flowing into the kitchen and dining area, with access to the backyard. A 2-piece bathroom and rear-attached single garage complete the main level. Upstairs, enjoy a spacious bonus room, convenient laundry, and a generous primary bedroom with private ensuite and walk-in closet. Two additional spacious bedrooms and a full bathroom complete the upper level. The unfinished basement is ready for your personal touch! Exceptionally well cared for, this home is close to parks, walking trails, schools, shopping, and amenities. A wonderful opportunity to own a home cherished since day one!
For sale
C$390,000
532 Chappelle Dr SW, Edmonton, AB T6W 0Z7
3beds
1,505sqft
Single Family Residence, Residential Attached
Built in 2012
-- sqft lot
$-- Zestimate®
C$259/sqft
C$-- HOA
What's special
Charming front porchAccess to the backyardRear-attached single garageSpacious bonus roomConvenient laundryTwo additional spacious bedrooms
- 7 hours
- 2
- 0
Zillow last checked:
Listing updated:
Listed by:
Rebecca D Giesbrecht,
Real Broker
Source: RAE,MLS®#: E4516544
Facts & features
Interior
Bedrooms & bathrooms
- Bedrooms: 3
- Bathrooms: 3
- Full bathrooms: 2
- 1/2 bathrooms: 1
Primary bedroom
- Level: Upper
Heating
- Forced Air-1, Natural Gas
Appliances
- Included: Dishwasher-Built-In, Dryer, Microwave Hood Fan, Refrigerator, Electric Stove, Washer, See Remarks, Gas Water Heater
Features
- No Smoking Home
- Flooring: Carpet, Ceramic Tile, Laminate Flooring
- Windows: Vinyl Windows
- Basement: Full, Unfinished
Interior area
- Total structure area: 1,505
- Total interior livable area: 1,505 sqft
Video & virtual tour
Property
Parking
- Total spaces: 3
- Parking features: Single Garage Attached, Garage Control, Garage Opener
- Attached garage spaces: 1
Features
- Levels: 2 Storey,2
- Patio & porch: Deck
- Exterior features: Landscaped, Playground Nearby
Lot
- Features: Airport Nearby, Flat Site, Near Golf Course, Landscaped, Playground Nearby, Near Public Transit, Schools, Shopping Nearby, Golf Nearby, Public Transportation
Construction
Type & style
- Home type: SingleFamily
- Property subtype: Single Family Residence, Residential Attached
- Attached to another structure: Yes
Materials
- Foundation: Concrete Perimeter
- Roof: Asphalt
Condition
- Year built: 2012
Community & HOA
Community
- Features: Deck, Hot Water Natural Gas, No Smoking Home
- Security: Carbon Monoxide Detectors, Smoke Detector(s), Detectors Smoke
HOA
- Services included: Professional Management
Location
- Region: Edmonton
Financial & listing details
- Price per square foot: C$259/sqft
- Date on market: 11/14/2026
- Ownership: Probate
Price history
Price history is unavailable.
Public tax history
Tax history is unavailable.
Climate risks
Neighborhood: Hertiage Valley
Nearby schools
GreatSchools rating
No schools nearby
We couldn't find any schools near this home.
Similar homes
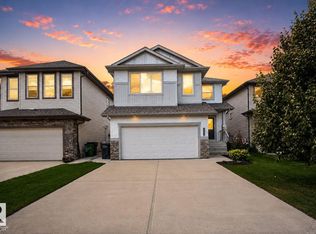
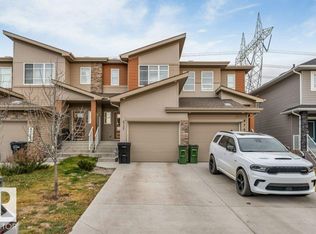
- C$399,0003 bd3 ba1.4k sqft8755 Carson Way SW, Edmonton, AB T6W 4A6For Sale
 MLS ID #E4516568, Arashdeep K Gill, RE/MAX Excellence. RAE
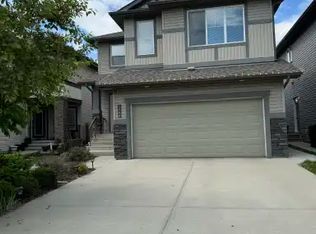
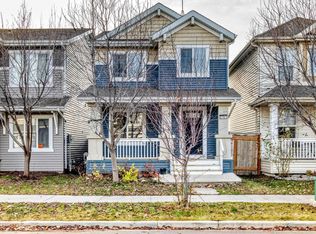
- C$399,9993 bd3 ba1.2k sqft2787 Coughlan Grn SW, Edmonton, AB T6W 3N9For Sale
 MLS ID #E4516443, Marge De Castro, Homes & Gardens Real Estate Limited. RAE
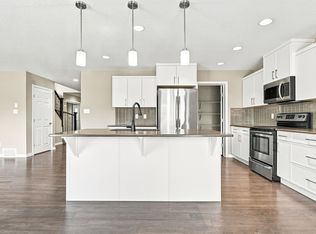
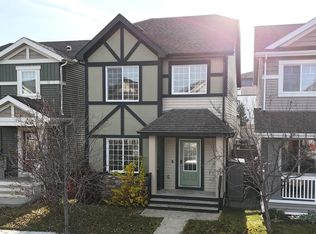
- C$469,9003 bd3 ba1.6k sqft2572 Coughlan Rd SW, Edmonton, AB T6W 2Z6For Sale
 MLS ID #E4516498, Rohin Sethi, MaxWell Polaris. RAE
- C$389,9003 bd3 ba1.3k sqft2079 Desrochers Dr SW, Edmonton, AB T6W 4B9For Sale
 MLS ID #E4515179, Madeline M Sarafinchan, Jayman Realty (Edm.) Inc. RAE
