NO CONDO FEE!!! GREAT VALUE!!! Welcome to this Elegant 2-storey Townhome in the vibrant Southwest Community of Chappelle. Offering 3 bedrooms and 2.5 bathrooms, this home features a bright open-concept main floor with a spacious living area, a convenient powder room, a dining nook, and a modern kitchen with quartz countertops and stainless steel kitchen appliances. Due to Multiple windows, there is an abundance of Natural light on the main floor. The upper level offers three Spacious bedrooms, including a primary suite with a walk-in closet and 3-piece ensuite, along with a full 3-piece Common bathroom, providing flexibility for family OR guests and an upstairs laundry. This home also comes with an unfinished basement perfect for future development. Enjoy a fully fenced Backyard. Perfectly located near schools and shopping Centers!
For sale
C$399,000
8755 Carson Way SW, Edmonton, AB T6W 4A6
3beds
1,431sqft
Single Family Residence, Residential Attached
Built in 2020
1,969 Square Feet Lot
$-- Zestimate®
C$279/sqft
C$-- HOA
What's special
Bright open-concept main floorConvenient powder roomDining nookStainless steel kitchen appliancesThree spacious bedroomsUpstairs laundryFully fenced backyard
- 3 hours
- 5
- 0
Zillow last checked:
Listing updated:
Listed by:
Arashdeep K Gill,
RE/MAX Excellence
Source: RAE,MLS®#: E4516568
Facts & features
Interior
Bedrooms & bathrooms
- Bedrooms: 3
- Bathrooms: 3
- Full bathrooms: 2
- 1/2 bathrooms: 1
Primary bedroom
- Level: Upper
Heating
- Forced Air-1, Natural Gas
Appliances
- Included: Dishwasher-Built-In, Dryer, Exhaust Fan, Refrigerator, Electric Stove, Washer
Features
- Ceiling 9 ft., No Smoking Home
- Flooring: Carpet, Laminate Flooring
- Basement: Full, Unfinished
Interior area
- Total structure area: 1,431
- Total interior livable area: 1,431 sqft
Property
Parking
- Total spaces: 1
- Parking features: Single Garage Attached, Garage Control
- Attached garage spaces: 1
Features
- Levels: 2 Storey,2
- Exterior features: Landscaped, Playground Nearby
Lot
- Size: 1,969 Square Feet
- Features: Airport Nearby, Fully Fenced, Near Golf Course, Landscaped, Playground Nearby, Near Public Transit, Schools, Shopping Nearby, Golf Nearby, Public Transportation
Construction
Type & style
- Home type: SingleFamily
- Property subtype: Single Family Residence, Residential Attached
- Attached to another structure: Yes
Materials
- Foundation: Concrete Perimeter
- Roof: Asphalt
Condition
- Year built: 2020
Community & HOA
Community
- Features: Ceiling 9 ft., No Smoking Home
Location
- Region: Edmonton
Financial & listing details
- Price per square foot: C$279/sqft
- Date on market: 11/14/2026
- Ownership: Private
Price history
Price history is unavailable.
Public tax history
Tax history is unavailable.
Climate risks
Neighborhood: Hertiage Valley
Nearby schools
GreatSchools rating
No schools nearby
We couldn't find any schools near this home.
Similar homes
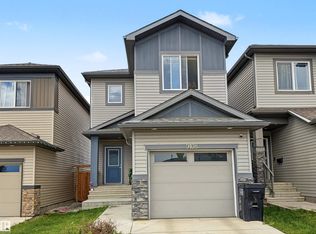
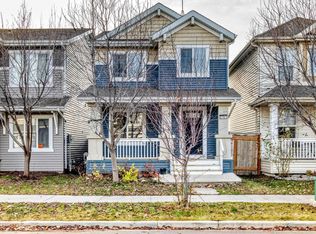
- C$390,0003 bd3 ba1.5k sqft532 Chappelle Dr SW, Edmonton, AB T6W 0Z7For Sale
 MLS ID #E4516544, Rebecca D Giesbrecht, Real Broker. RAE
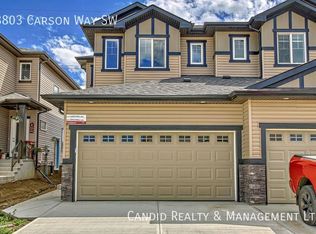
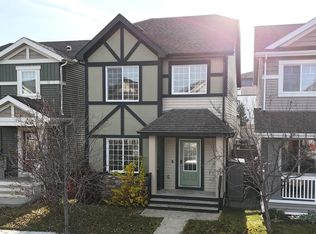
- C$399,9993 bd3 ba1.2k sqft2787 Coughlan Grn SW, Edmonton, AB T6W 3N9For Sale
 MLS ID #E4516443, Marge De Castro, Homes & Gardens Real Estate Limited. RAE
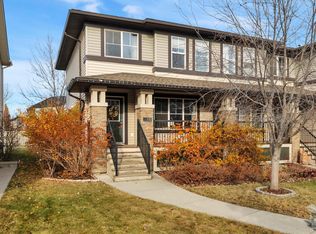
- C$389,9003 bd3 ba1.4k sqft8103 Chappelle Way SW, Edmonton, AB T6W 3L7For Sale
 MLS ID #E4504091, Sally Munro, Century 21 Masters. RAE
- C$469,9003 bd3 ba1.6k sqft2572 Coughlan Rd SW, Edmonton, AB T6W 2Z6For Sale
 MLS ID #E4516498, Rohin Sethi, MaxWell Polaris. RAE
