Welcome to this beautiful single-family home, offering 1,291 sq. ft. of living space and immediate possession. The main floor features a spacious great room, dining area, and a stunning kitchen designed for both everyday living and entertaining. The kitchen boasts ceiling-height cabinets, granite countertops, and a 5-piece appliances. Additionally main-floor features include stylish laminate and tile flooring and an inviting electric fireplace. Upstairs, you’ll find a spacious primary bedroom with a walk-in closet and 3-piece ensuite. Two additional bedrooms and a 3-piece guest bathroom complete the upper level. The unfinished basement provides excellent potential for future development and additional living space. Outside, enjoy a fully fenced backyard and a rear-attached double garage equipped with an EV charger and garage have Attic and have ample storage space A great opportunity to own a move-in-ready home with modern finishes, functional living space, and convenient features throughout!
For sale
C$405,000
2787 Coughlan Grn SW, Edmonton, AB T6W 3N9
3beds
1,291sqft
Single Family Residence
Built in 2016
2,816 Square Feet Lot
$-- Zestimate®
C$314/sqft
C$-- HOA
What's special
Spacious great roomDining areaStunning kitchenCeiling-height cabinetsGranite countertopsInviting electric fireplaceSpacious primary bedroom
- 46 days
- 25
- 1
Zillow last checked:
Listing updated:
Listed by:
Sunil Reddy Etikela,
Exp Realty
Source: RAE,MLS®#: E4505432
Facts & features
Interior
Bedrooms & bathrooms
- Bedrooms: 3
- Bathrooms: 3
- Full bathrooms: 2
- 1/2 bathrooms: 1
Primary bedroom
- Level: Upper
Heating
- Forced Air-1, Natural Gas
Appliances
- Included: Dishwasher-Built-In, Dryer, Microwave Hood Fan, Refrigerator, Electric Stove, Washer
Features
- Flooring: Carpet, Vinyl Plank
- Basement: Full, Unfinished
Interior area
- Total structure area: 1,291
- Total interior livable area: 1,291 sqft
Property
Parking
- Total spaces: 2
- Parking features: Double Garage Detached
- Garage spaces: 2
Features
- Levels: 2 Storey,2
Lot
- Size: 2,816 Square Feet
- Features: See Remarks
Construction
Type & style
- Home type: SingleFamily
- Property subtype: Single Family Residence
Materials
- Foundation: Concrete Perimeter
- Roof: Asphalt
Condition
- Year built: 2016
Community & HOA
Community
- Features: See Remarks
HOA
- Services included: See Remarks
Location
- Region: Edmonton
Financial & listing details
- Price per square foot: C$314/sqft
- Date on market: 8/25/2026
- Ownership: Private
Price history
Price history is unavailable.
Public tax history
Tax history is unavailable.
Climate risks
Neighborhood: Hertiage Valley
Nearby schools
GreatSchools rating
No schools nearby
We couldn't find any schools near this home.


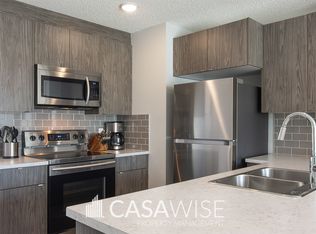
Similar homes
- C$399,9003 bd3 ba1.4k sqft222 Desrochers Blvd SW, Edmonton, AB T6W 4N2For Sale
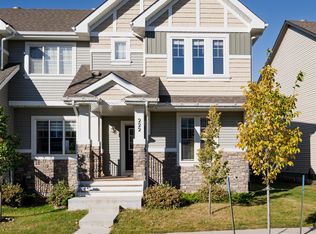 MLS ID #E4511788, Kendra N Chisholm, Century 21 Masters. RAE
 - C$469,9003 bd3 ba1.5k sqft15927 13th Ave SW, Edmonton, AB T6W 3N6For Sale
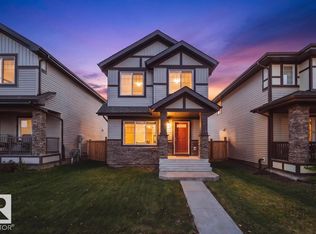 MLS ID #E4512190, Kat Sieg, Sable Realty. RAE
 - C$449,9993 bd3 ba1.5k sqft2801 Coughlan Grn SW, Edmonton, AB T6W 3P1For Sale
 MLS ID #E4502568, Rebecca D Giesbrecht, The Good Real Estate Company. RAE
 - C$415,0003 bd3 ba1.4k sqft2026 Price Lndg SW, Edmonton, AB T6W 3P8For Sale
 MLS ID #E4509142, Brice J Laidler, Black Sheep Realty. RAE
