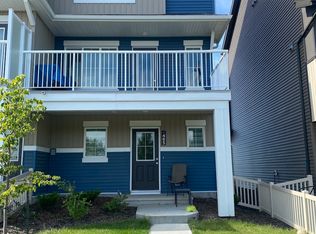
Welcome to 222 Desrochers Blvd SW! This 2020-built end-unit home in popular Desrochers Villages delivers added privacy with no shared wall on one side, a double detached garage, and NO CONDO FEES! The bright open-concept main floor features a stylish kitchen with extensive cabinet storage, sleek quartz countertops, and easy flow to the living and dining spaces, complemented by main-floor laundry and a powder room. Upstairs, find 3 bedrooms, each boasting its own walk-in closet! The primary suite offers a private 4-piece ensuite, alongside another full 4-piece bath for the secondary rooms. The unfinished basement is a blank canvas ready for your creative design and future living space. Prime location steps from scenic ponds and walking trails, and walkable to St. Thomas Aquinas (K–9) and Dr. Anne Anderson High School & Community Centre. Minutes to local shopping at Desrochers Court, Heritage Valley Town Centre, South Edmonton Common, and rapid transit/Henday/QEII commuter routes.
For sale
C$399,900
222 Desrochers Blvd SW, Edmonton, AB T6W 4N2
3beds
1,443sqft
Single Family Residence, Residential Attached
Built in 2020
3,046 Square Feet Lot
$-- Zestimate®
C$277/sqft
C$-- HOA
What's special
Double detached garageBright open-concept main floorSleek quartz countertopsMain-floor laundryPowder room
- 4 days
- 15
- 0
Zillow last checked:
Listing updated:
Listed by:
Kendra N Chisholm,
Century 21 Masters
Source: RAE,MLS®#: E4511788
Facts & features
Interior
Bedrooms & bathrooms
- Bedrooms: 3
- Bathrooms: 3
- Full bathrooms: 2
- 1/2 bathrooms: 1
Primary bedroom
- Level: Upper
Heating
- Forced Air-1, Natural Gas
Appliances
- Included: Dishwasher-Built-In, Dryer, Microwave Hood Fan, Refrigerator, Electric Stove, Washer
Features
- No Smoking Home
- Flooring: Carpet, Ceramic Tile, Vinyl Plank
- Windows: Window Coverings
- Basement: Full, Unfinished
Interior area
- Total structure area: 1,443
- Total interior livable area: 1,443 sqft
Video & virtual tour
Property
Parking
- Total spaces: 2
- Parking features: Double Garage Detached, Rear Drive Access, Garage Opener
- Garage spaces: 2
- Has uncovered spaces: Yes
Features
- Levels: 2 Storey,2
- Exterior features: Playground Nearby
Lot
- Size: 3,046 Square Feet
- Features: Playground Nearby, Near Public Transit, Recreation Use, Schools, Shopping Nearby, Public Transportation
Construction
Type & style
- Home type: SingleFamily
- Property subtype: Single Family Residence, Residential Attached
- Attached to another structure: Yes
Materials
- Foundation: Concrete Perimeter
- Roof: Asphalt
Condition
- Year built: 2020
Community & HOA
Community
- Features: No Smoking Home
HOA
- Services included: Amenities w/HOA, Exterior Maintenance, See Remarks
Location
- Region: Edmonton
Financial & listing details
- Price per square foot: C$277/sqft
- Date on market: 10/5/2026
- Ownership: Private
Price history
Price history is unavailable.
Public tax history
Tax history is unavailable.
Climate risks
Neighborhood: Hertiage Valley
Nearby schools
GreatSchools rating
No schools nearby
We couldn't find any schools near this home.
Similar homes
- C$434,9993 bd3 ba1.3k sqft209 Desrochers Blvd SW, Edmonton, AB T6W 4N2For Sale
 MLS ID #E4500969, Abdullah Ewaz, MaxWell Polaris. RAE
 - C$369,9003 bd3 ba1.3k sqft856 Daniels Way SW, Edmonton, AB T6W 4C8For Sale
 MLS ID #E4506598, Amanda Olivari, REMAX River City. RAE
 - C$469,9003 bd3 ba1.5k sqft15927 13th Ave SW, Edmonton, AB T6W 3N6For Sale
 MLS ID #E4512190, Kat Sieg, Sable Realty. RAE
 - C$500,0003 bd3 ba1.6k sqft2628 Donaghey Cres SW, Edmonton, AB T6W 4T2For Sale
 MLS ID #E4509857, Todd W Bradley, Royal Lepage Arteam Realty. RAE
