Welcome to this beautifully appointed Sterling Homes show home offering approximately 1,561 sq. ft. on an exceptional oversized corner lot with abundant green space and excellent natural sunlight. This impressive home features premium upgrades and designer finishes throughout, including an upgraded kitchen, cabinetry, flooring, lighting and fixtures. The bright open-concept main floor is ideal for everyday living and entertaining, while the upper level offers comfortable bedrooms, a spacious bonus room, and a well-appointed primary retreat. A unique opportunity to purchase the home with the original show-home furniture and furnishings included, providing a truly welcome home experience. The large corner lot offers additional outdoor space, beautiful sunlight exposure and a wonderful sense of openness rarely found in this style of home.
For sale
C$565,000
11915 35th Ave SW, Edmonton, AB T6W 4N3
3beds
1,550sqft
Single Family Residence, Residential Attached
Built in 2019
-- sqft lot
$-- Zestimate®
C$365/sqft
C$-- HOA
What's special
Exceptional oversized corner lotAbundant green spaceExcellent natural sunlightUpgraded kitchenBright open-concept main floorComfortable bedroomsSpacious bonus room
- 12 hours
- 2
- 0
Zillow last checked:
Listing updated:
Listed by:
Paul A Somersall,
MaxWell Polaris
Source: RAE,MLS®#: E4510481
Facts & features
Interior
Bedrooms & bathrooms
- Bedrooms: 3
- Bathrooms: 3
- Full bathrooms: 2
- 1/2 bathrooms: 1
Primary bedroom
- Level: Upper
Family room
- Level: Main
Heating
- Forced Air-1, Natural Gas
Cooling
- Air Conditioning-Central
Appliances
- Included: ENERGY STAR Qualified Dishwasher, Dryer, Exhaust Fan, Microwave Hood Fan, ENERGY STAR Qualified Refrigerator, Electric Stove, ENERGY STAR Qualified Washer
Features
- Ceiling 9 ft., No Animal Home, No Smoking Home
- Flooring: Carpet, Vinyl Plank
- Windows: Window Coverings, Curtains and Blinds
- Basement: Full, Unfinished
Interior area
- Total structure area: 1,550
- Total interior livable area: 1,550 sqft
Property
Parking
- Total spaces: 2
- Parking features: Double Garage Attached, Garage Opener
- Attached garage spaces: 2
Features
- Levels: 2 Storey,2
- Patio & porch: Patio
- Exterior features: Low Maintenance Landscape
Lot
- Features: Airport Nearby, Corner Lot, Low Maintenance Landscape, Near Public Transit, Shopping Nearby, See Remarks, Public Transportation
Details
- Other equipment: Household Goods Included, TV Wall Mount
Construction
Type & style
- Home type: SingleFamily
- Property subtype: Single Family Residence, Residential Attached
- Attached to another structure: Yes
Materials
- Foundation: Concrete Perimeter
- Roof: Asphalt
Condition
- Year built: 2019
Community & HOA
Community
- Features: Ceiling 9 ft., No Animal Home, No Smoking Home, Patio
Location
- Region: Edmonton
Financial & listing details
- Price per square foot: C$365/sqft
- Date on market: 9/25/2026
- Ownership: Private
Price history
Price history is unavailable.
Public tax history
Tax history is unavailable.
Climate risks
Neighborhood: Hertiage Valley
Nearby schools
GreatSchools rating
No schools nearby
We couldn't find any schools near this home.
- C$375,0003 bd3 ba1.3k sqft11929 35th Ave SW, Edmonton, AB T6W4N5For Sale

- C$429,9004 bd3 ba1.8k sqft11910 35th Ave SW #35, Edmonton, AB T6W4Z8For Sale

- C$369,0004 bd3 ba1.5k sqft11910 35th Ave SW #21, Edmonton, AB T6W4Z8For Sale
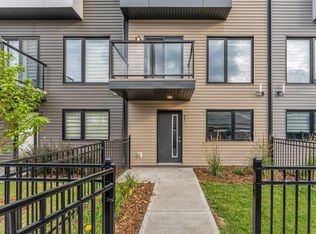
- C$355,0004 bd3 ba1.7k sqft11910 35th Ave SW #82, Edmonton, AB T6W4Z8For Sale

Similar homes
- C$500,0003 bd3 ba1.6k sqft2628 Donaghey Cres SW, Edmonton, AB T6W 4T2For Sale
 MLS ID #E4509857, Todd W Bradley, Royal Lepage Arteam Realty. RAE
 - C$539,9993 bd3 ba1.7k sqft2573 Cole Cres SW, Edmonton, AB T6W 2A3For Sale
 MLS ID #E4510529, Pawan Badesha, Royal LePage Noralta Real Estate. RAE
 - C$619,9003 bd3 ba1.9k sqft2835 Duke Cres SW, Edmonton, AB T6W 3Y3For Sale
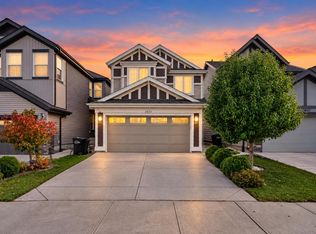 MLS ID #E4510238, Sandy Kahlon, RE/MAX Excellence. RAE
 - C$600,0003 bd3 ba2.3k sqft1450 Darby Grn SW, Edmonton, AB T6W 4N5For Sale
 MLS ID #E4502713, Amber Saunders, Exp Realty. RAE
