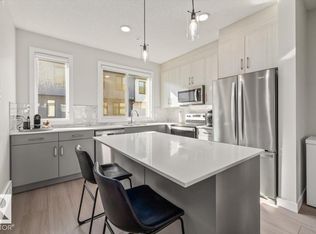
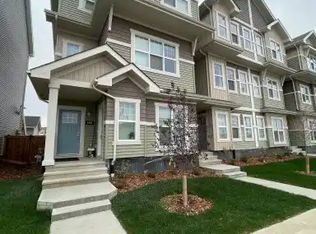
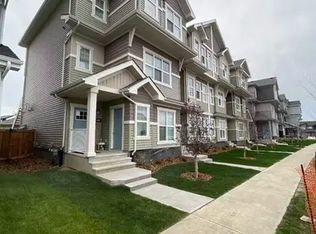
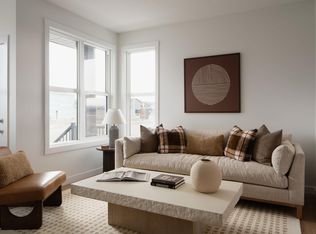
Welcome to The Enclave at Desrochers in Heritage Valley! Over $31,000 in upgrades!!! The entry level features a finished flex room and double attached garage with epoxy flooring and floor drain. Upstairs the open-concept main floor showcases a cozy fireplace and stunning kitchen with stacked upper cabinets, extended lower cabinetry, pantry and brand-new upgraded appliances, including a gas stove. The 3rd level offers 3 bedrooms, including a primary suite with walk-in closet and private 3 piece ensuite, plus convenient laundry with brand-new washer and dryer. Additional upgrades include central A/C, BBQ gas line, spindle railings, California knockdown ceilings, upgraded lighting, blinds, curtains and enhanced half-bath cabinetry. An exceptional combination of style, comfort and convenience. Steps from Dr. Anne Anderson School and Community Centre, Heritage Valley Town Centre, and public transit close by.
For sale
C$414,900
11910 35th Ave SW #1, Edmonton, AB T6W 4Z8
3beds
1,532sqft
Townhouse
Built in 2026
-- sqft lot
$-- Zestimate®
C$271/sqft
C$-- HOA
What's special
Finished flex roomOpen-concept main floorCozy fireplaceExtended lower cabinetryBbq gas lineSpindle railingsCalifornia knockdown ceilings
- 8 days
- 32
- 3
Zillow last checked:
Listing updated:
Listed by:
Christina A Reid,
Century 21 Leading,
Manmohan S Pnaich,
REMAX River City
Source: RAE,MLS®#: E4514359
Facts & features
Interior
Bedrooms & bathrooms
- Bedrooms: 3
- Bathrooms: 3
- Full bathrooms: 2
- 1/2 bathrooms: 1
Primary bedroom
- Level: Upper
Heating
- Forced Air-1, Natural Gas, HRV System
Cooling
- Air Conditioner, Air Conditioning-Central
Appliances
- Included: Dishwasher-Built-In, Exhaust Fan, Refrigerator, Washer/Dryer Stacked, Gas Stove, Tankless Water Heater
Features
- Ceiling 9 ft.
- Flooring: Carpet, Vinyl Plank
- Windows: Curtains and Blinds
- Basement: None, Partially Finished
- Fireplace features: Electric
Interior area
- Total structure area: 1,532
- Total interior livable area: 1,532 sqft
Video & virtual tour
Property
Parking
- Total spaces: 2
- Parking features: Double Garage Attached, Oversized, Guest, Parking-Visitor, Garage Control, Garage Opener
- Attached garage spaces: 2
Features
- Levels: 3 Storey,3
- Patio & porch: Deck
- Exterior features: Landscaped, Playground Nearby
Lot
- Features: Airport Nearby, Fully Fenced, Landscaped, Playground Nearby, Near Public Transit, Schools, Shopping Nearby, Public Transportation
Construction
Type & style
- Home type: Townhouse
- Property subtype: Townhouse
Materials
- Foundation: Slab
- Roof: Asphalt
Condition
- Year built: 2026
Community & HOA
Community
- Features: Ceiling 9 ft., Deck, Hot Water Tankless, Smart/Program. Thermostat, HRV System, Natural Gas BBQ Hookup
- Security: Carbon Monoxide Detectors, Smoke Detector(s), Detectors Smoke
HOA
- Has HOA: Yes
- Services included: Exterior Maintenance, Insur. for Common Areas, Professional Management, Reserve Fund Contribution
Location
- Region: Edmonton
Financial & listing details
- Price per square foot: C$271/sqft
- Date on market: 10/26/2026
- Ownership: Private
Price history
Price history is unavailable.
Public tax history
Tax history is unavailable.
Climate risks
Neighborhood: Hertiage Valley
Nearby schools
GreatSchools rating
No schools nearby
We couldn't find any schools near this home.
Similar homes
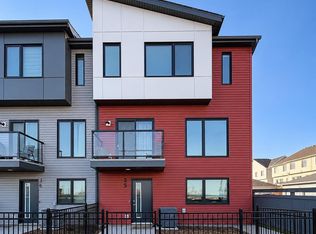
- C$399,0003 bd3 ba1.7k sqftThe Enclave in Desrochers, Edmonton, AB T6W 4Z8For Sale
 MLS ID #E4515260, Qin Wang, Century 21 Bravo Realty. RAE
- C$389,9003 bd3 ba1.3k sqft2079 Desrochers Dr SW, Edmonton, AB T6W 4B9For Sale
 MLS ID #E4515179, Madeline M Sarafinchan, Jayman Realty (Edm.) Inc. RAE
- C$349,9003 bd3 ba1.5k sqftAtria, Edmonton, AB T6W 2P5For Sale
 MLS ID #E4515062, Ross S Storoshenko, MaxWell Challenge Realty. RAE
- C$414,1353 bd3 ba1.5k sqft2317 Chappelle Blvd SW, Edmonton, AB T6W 3N8For Sale
 MLS ID #E4514594, Christina A Reid, Century 21 Leading. RAE
