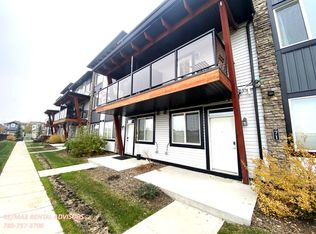
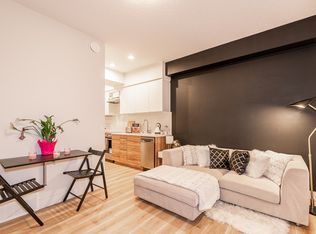
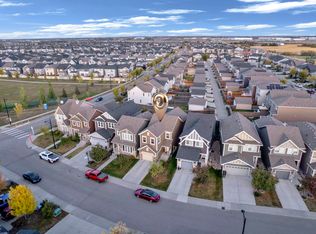
Welcome to this beautifully upgraded Jayman-built home in the desirable community of Allard! Offering over 2,100 square feet of total living space, this thoughtfully designed 2-storey features over $8,000 in original builder upgrades and Jayman's unique open-to-below design, allowing natural light to flow into the fully finished basement! The bright, open-concept main floor showcases a spacious kitchen with an extended island, granite countertops, stainless steel appliances, and plenty of room for entertaining. Upstairs offers 3 bedrooms, including a spacious primary suite with its own ensuite. The fully finished, permitted basement adds valuable living space with a 4th bedroom and 4-piece bathroom. Enjoy summer evenings on the generous 20' x 8' deck, while central A/C keeps you comfortable year-round. Additional highlights include a tankless hot water system and double detached garage. Ideally located near schools, parks, trails, shopping, and major commuter routes!
For sale
C$489,900
2809 Anton Wynd SW, Edmonton, AB T6W 4B1
4beds
1,456sqft
Single Family Residence
Built in 2018
2,934 Square Feet Lot
$-- Zestimate®
C$336/sqft
C$-- HOA
What's special
Bright open-concept main floorGranite countertopsStainless steel appliancesFully finished permitted basementDouble detached garage
- 2 days
- 11
- 0
Zillow last checked:
Listing updated:
Listed by:
Jamie L Bhatti,
Royal Lepage Arteam Realty
Source: RAE,MLS®#: E4513956
Facts & features
Interior
Bedrooms & bathrooms
- Bedrooms: 4
- Bathrooms: 4
- Full bathrooms: 3
- 1/2 bathrooms: 1
Primary bedroom
- Level: Upper
Family room
- Level: Basement
- Area: 258.03
- Dimensions: 14.1 x 18.3
Heating
- Forced Air-1, Natural Gas
Cooling
- Air Conditioner, Air Conditioning-Central
Appliances
- Included: Dishwasher-Built-In, Dryer, Microwave Hood Fan, Refrigerator, Electric Stove, Washer, Gas Water Heater
Features
- Ceiling 9 ft., No Animal Home, No Smoking Home, Kitchen Island, Sump Pump
- Flooring: Carpet, Ceramic Tile, Laminate Flooring
- Basement: Full, Finished
Interior area
- Total structure area: 1,456
- Total interior livable area: 1,456 sqft
Video & virtual tour
Property
Parking
- Total spaces: 2
- Parking features: Double Garage Detached
- Garage spaces: 2
Features
- Levels: 2 Storey,3
- Patio & porch: Deck
- Exterior features: Playground Nearby
Lot
- Size: 2,934 Square Feet
- Features: Airport Nearby, Fully Fenced, Playground Nearby, Schools, Shopping Nearby
Construction
Type & style
- Home type: SingleFamily
- Property subtype: Single Family Residence
Materials
- Foundation: Concrete Perimeter
- Roof: Asphalt
Condition
- Year built: 2018
Community & HOA
Community
- Features: Ceiling 9 ft., Deck, Hot Water Natural Gas, No Animal Home, No Smoking Home
- Security: Smoke Detector(s), Detectors Smoke
HOA
- Services included: See Remarks
Location
- Region: Edmonton
Financial & listing details
- Price per square foot: C$336/sqft
- Date on market: 10/22/2026
- Ownership: Private
Price history
Price history is unavailable.
Public tax history
Tax history is unavailable.
Climate risks
Neighborhood: Hertiage Valley
Nearby schools
GreatSchools rating
No schools nearby
We couldn't find any schools near this home.

Similar homes
- C$484,9004 bd4 ba1.4k sqft2845 Anton Wynd SW, Edmonton, AB T6W 4B1For Sale
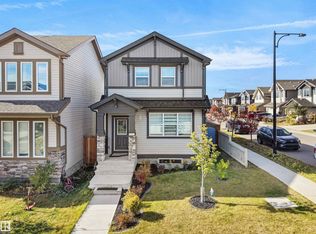 MLS ID #E4512178, Amit Patel, MaxWell Polaris. RAE
- C$482,5004 bd4 ba1.3k sqft3122 Arthurs Cres SW, Edmonton, AB T6W 2H7For Sale
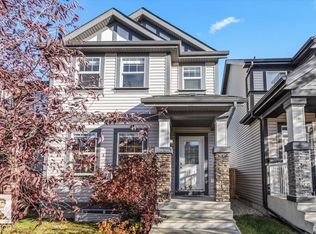 MLS ID #E4513219, Lisa Alexander, Blackmore Real Estate. RAE
- C$499,9004 bd3 ba1.6k sqft5914 Anthony Cres SW, Edmonton, AB T6W 3H4For Sale
 MLS ID #E4512585, Taran Bhella, MaxWell Polaris. RAE
- C$489,9004 bd4 ba1.6k sqft818 Cavanagh Heath SW, Edmonton, AB T6W 1A8For Sale
 MLS ID #E4513578, Dave J Ryan, RE/MAX Real Estate. RAE
