Welcome to Allard! This beautifully maintained 4 bedroom, 2.5 bathroom home offers over 2,100 sq. ft. of total living space, complete with a FULLY FINISHED BASEMENT and an exceptional family friendly location! With a park, skating rink, and schools directly across the street, a brand new recreation centre nearby, and Dr. Lila Fahlman School just steps away, this home offers outstanding convenience for families. The bright and inviting interior features 9 ft ceilings, white kitchen cabinetry, a stylish backsplash, granite countertops, stainless steel appliances, and central A/C. Enjoy a spacious bonus room and convenient upper level laundry. Outside, the fully fenced and landscaped backyard features a deck, perfect for relaxing or entertaining. The rear lane also offers potential for RV parking. An excellent opportunity to enjoy comfort, space, and convenience in the desirable community of Allard!
For sale
C$499,900
5914 Anthony Cres SW, Edmonton, AB T6W 3H4
4beds
1,679sqft
Single Family Residence
Built in 2014
3,180 Square Feet Lot
$-- Zestimate®
C$298/sqft
C$-- HOA
What's special
Fully finished basementBright and inviting interiorWhite kitchen cabinetryStylish backsplashGranite countertopsStainless steel appliancesSpacious bonus room
- 2 days
- 18
- 0
Zillow last checked:
Listing updated:
Listed by:
Taran Bhella,
MaxWell Polaris
Source: RAE,MLS®#: E4512585
Facts & features
Interior
Bedrooms & bathrooms
- Bedrooms: 4
- Bathrooms: 3
- Full bathrooms: 2
- 1/2 bathrooms: 1
Primary bedroom
- Level: Upper
Heating
- Forced Air-1, Natural Gas, HRV System
Cooling
- Air Conditioner, Air Conditioning-Central
Appliances
- Included: Dishwasher-Built-In, Dryer, Exhaust Fan, Refrigerator, Electric Stove, Washer
Features
- Ceiling 9 ft., No Animal Home
- Flooring: Carpet, Ceramic Tile, Vinyl Plank
- Basement: Full, Finished
Interior area
- Total structure area: 1,679
- Total interior livable area: 1,679 sqft
Video & virtual tour
Property
Parking
- Total spaces: 1
- Parking features: Single Garage Attached, Garage Control, Garage Opener
- Attached garage spaces: 1
Features
- Levels: 2 Storey,3
- Patio & porch: Patio
- Exterior features: Landscaped
- Fencing: Fenced
Lot
- Size: 3,180 Square Feet
- Features: Airport Nearby, Landscaped, Near Public Transit, Schools, Shopping Nearby, Public Transportation
Construction
Type & style
- Home type: SingleFamily
- Property subtype: Single Family Residence
Materials
- Foundation: Concrete Perimeter
- Roof: Asphalt
Condition
- Year built: 2014
Community & HOA
Community
- Features: Ceiling 9 ft., No Animal Home, Patio, HRV System
HOA
- Services included: See Remarks
Location
- Region: Edmonton
Financial & listing details
- Price per square foot: C$298/sqft
- Date on market: 10/10/2026
- Ownership: Private
Price history
Price history is unavailable.
Public tax history
Tax history is unavailable.
Climate risks
Neighborhood: Hertiage Valley
Nearby schools
GreatSchools rating
No schools nearby
We couldn't find any schools near this home.


Similar homes
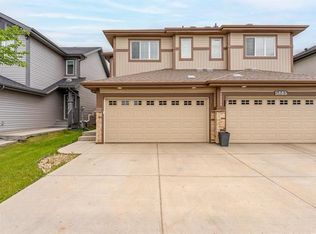
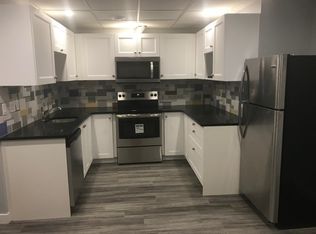
- C$515,0004 bd4 ba2k sqft1621 Davidson Grn SW, Edmonton, AB T6W 3H9For Sale
 MLS ID #E4512419, Mark Barnes, RE/MAX Elite. RAE
 - C$499,9004 bd4 ba1.4k sqft2845 Anton Wynd SW, Edmonton, AB T6W 4B1For Sale
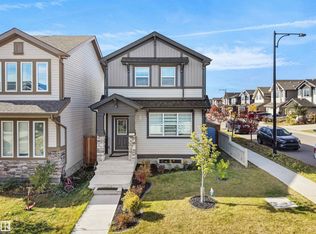 MLS ID #E4512178, Amit Patel, MaxWell Polaris. RAE
 - C$520,0003 bd4 ba1.5k sqft1020 Daniels Loop SW, Edmonton, AB T6W 4C9For Sale
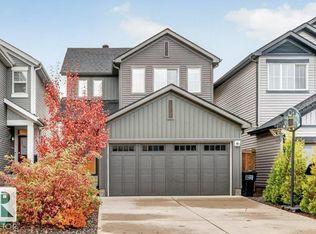 MLS ID #E4512704, Jason G Willes, Willes Real Estate. RAE
 - C$499,0004 bd4 ba1.4k sqft4879 Alwood Point E, Edmonton, AB T6W 4N1For Sale
 MLS ID #E4502785, Jennifer Wong, KIC Realty. RAE
