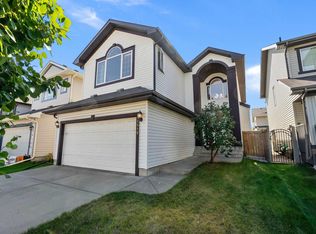
Impeccably maintained and move-in ready, this home offers over 2,500 sq ft of finished living space with a thoughtful layout. The main floor includes an office/flex space and a bright, comfortable flow through the living and dining areas. The kitchen features newer stainless steel appliances, corner pantry and island for more prep space. Upstairs, FOUR spacious bedrooms provide room for everyone. The finished basement adds a fifth bedroom, a large rec area, 4-piece bathroom and great storage. Major UPDATES include new shingles, and additional attic insulation installed, newer hot water tank, furnace and central AC, as well as upgraded 50amp electrical in the OVERSIZED double detached garage. Located minutes from the Anthony Henday and Highway 2, shopping, schools, and public transportation, this home has it all. Well cared for, exceptional value and peace of mind!
For sale
C$499,000
1952 119th St SW, Edmonton, AB T6W 0E3
5beds
1,727sqft
Single Family Residence
Built in 2006
4,065 Square Feet Lot
$-- Zestimate®
C$289/sqft
C$-- HOA
What's special
Thoughtful layoutCorner pantryFour spacious bedroomsFinished basementLarge rec areaGreat storageOversized double detached garage
- 2 days
- 19
- 0
Zillow last checked:
Listing updated:
Listed by:
Megan Parker,
Century 21 Masters,
Rick A Reinhardt,
Century 21 Masters
Source: RAE,MLS®#: E4510968
Facts & features
Interior
Bedrooms & bathrooms
- Bedrooms: 5
- Bathrooms: 4
- Full bathrooms: 3
- 1/2 bathrooms: 1
Primary bedroom
- Level: Upper
Heating
- Forced Air-1, Natural Gas
Cooling
- Air Conditioner, Air Conditioning-Central
Appliances
- Included: Dishwasher-Built-In, Dryer, Exhaust Fan, Refrigerator, Electric Stove, Washer
Features
- Flooring: Carpet, Laminate Flooring
- Windows: Window Coverings
- Basement: Full, Finished
- Fireplace features: Gas
Interior area
- Total structure area: 1,727
- Total interior livable area: 1,727 sqft
Video & virtual tour
Property
Parking
- Total spaces: 2
- Parking features: Double Garage Detached, Garage Control, Garage Opener
- Garage spaces: 2
Features
- Levels: 2 Storey,3
- Patio & porch: Deck, Front Porch
- Exterior features: Landscaped
- Fencing: Fenced
Lot
- Size: 4,065 Square Feet
- Features: Landscaped, Schools, Shopping Nearby
Details
- Additional structures: Storage Shed
Construction
Type & style
- Home type: SingleFamily
- Property subtype: Single Family Residence
Materials
- Foundation: Concrete Perimeter
- Roof: Asphalt
Condition
- Year built: 2006
Community & HOA
Community
- Features: Deck, Front Porch
HOA
- Services included: Landscape/Snow Removal
Location
- Region: Edmonton
Financial & listing details
- Price per square foot: C$289/sqft
- Date on market: 9/30/2026
- Ownership: Private
Price history
Price history is unavailable.
Public tax history
Tax history is unavailable.
Climate risks
Neighborhood: Hertiage Valley
Nearby schools
GreatSchools rating
No schools nearby
We couldn't find any schools near this home.

Similar homes
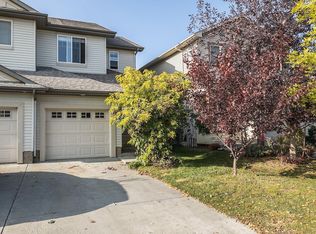
- C$429,9003 bd3 ba1.2k sqft12035 18th Ave SW, Edmonton, AB T6W 1W3For Sale
 MLS ID #E4511545, Gurlal S Aulakh, MaxWell Polaris. RAE
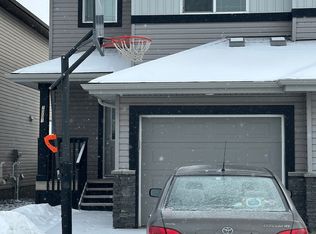
 - C$419,0003 bd3 ba1.2k sqft12051 18th Ave SW, Edmonton, AB T6W 1W3For Sale
 MLS ID #E4511518, Gary R Krutzfeldt, RE/MAX Elite. RAE
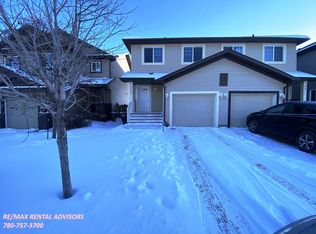
 - C$599,9005 bd4 ba2.2k sqft1108 117th St SW, Edmonton, AB T6W 1W8For Sale
 MLS ID #E4511248, Steve P Kehoe, 2% Realty Pro. RAE
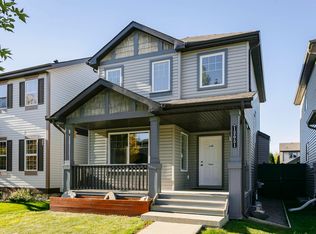
 - C$549,9003 bd3 ba2.2k sqft11515 16th Ave SW, Edmonton, AB T6W 0Z9For Sale
 MLS ID #E4510110, Shawntelle Coan, REMAX River City. RAE
