Located in the desirable community of Rutherford, this well-maintained 2033sqft home offers a bright and welcoming foyer leading into a spacious living room with a cozy fireplace, a dining area surrounded by windows, and a kitchen featuring granite countertops and a bright corner layout with a large single-basin sink. The upper level includes a primary bedroom with a walk-in closet and ensuite, two additional bedrooms, a full bath, and a generous bonus room with built-in speakers. The fully developed basement provides a guest bedroom, den, recreation space, and a full bath. Recent upgrades include roof and furnace replacement about two years ago, plus a newer garage door. Enjoy nearby public and Catholic K-9 schools, Heritage Shopping Centre, and easy access to Anthony Henday Dr. and Calgary Tr. The airport is only 15 minutes away.
For sale
C$559,900
1115 117a St SW, Edmonton, AB T6W 0B9
4beds
2,032sqft
Single Family Residence
Built in 2006
4,046 Square Feet Lot
$-- Zestimate®
C$275/sqft
C$-- HOA
What's special
Bright and welcoming foyerCozy fireplaceKitchen featuring granite countertopsLarge single-basin sinkNewer garage door
- 45 days
- 15
- 0
Zillow last checked:
Listing updated:
Listed by:
Boyeon Park,
Sterling Real Estate
Source: RAE,MLS®#: E4503300
Facts & features
Interior
Bedrooms & bathrooms
- Bedrooms: 4
- Bathrooms: 4
- Full bathrooms: 3
- 1/2 bathrooms: 1
Primary bedroom
- Level: Upper
Heating
- Forced Air-1, Natural Gas
Cooling
- Air Conditioner, Air Conditioning-Central
Appliances
- Included: Dishwasher-Built-In, Dryer, Garburator, Microwave, Refrigerator, Electric Stove, Washer, Gas Water Heater
Features
- Closet Organizers, No Smoking Home
- Flooring: Carpet, Ceramic Tile, Hardwood
- Windows: Window Coverings, Vinyl Windows
- Basement: Full, Finished
Interior area
- Total structure area: 2,032
- Total interior livable area: 2,032 sqft
Video & virtual tour
Property
Parking
- Total spaces: 4
- Parking features: Double Garage Attached, Garage Control, Garage Opener
- Attached garage spaces: 2
Features
- Levels: 2 Storey,3
- Patio & porch: Deck
- Exterior features: Landscaped
- Fencing: Fenced
Lot
- Size: 4,046 Square Feet
- Features: Flat Site, Landscaped, Near Public Transit, Schools, Shopping Nearby, Public Transportation
Details
- Additional structures: Storage Shed
Construction
Type & style
- Home type: SingleFamily
- Property subtype: Single Family Residence
Materials
- Foundation: Concrete Perimeter
- Roof: Asphalt
Condition
- Year built: 2006
Community & HOA
Community
- Features: Closet Organizers, Deck, Hot Water Natural Gas, No Smoking Home
- Security: Smoke Detector(s), Detectors Smoke
Location
- Region: Edmonton
Financial & listing details
- Price per square foot: C$275/sqft
- Date on market: 8/12/2026
- Ownership: Private
Price history
Price history is unavailable.
Public tax history
Tax history is unavailable.
Climate risks
Neighborhood: Hertiage Valley
Nearby schools
GreatSchools rating
No schools nearby
We couldn't find any schools near this home.
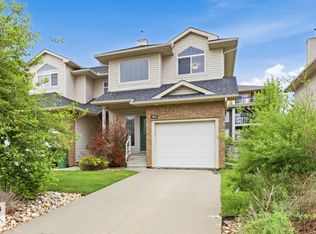


Similar homes
- C$569,9994 bd4 ba1.8k sqft1007 Macewan Close SW, Edmonton, AB T6W 1K2For Sale
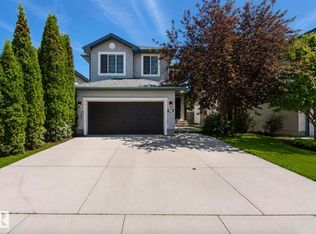 MLS ID #E4500985, Stefan Radovanovic, MaxWell Polaris. RAE
 - C$515,0003 bd3 ba1.7k sqft984 Rutherford Rd SW, Edmonton, AB T6W 1W9For Sale
 MLS ID #E4509052, Deidre B Harrison, Real Broker. RAE
 - C$599,9005 bd4 ba2k sqft1103 115th St SW, Edmonton, AB T6W 1W7For Sale
 MLS ID #E4505236, Neil S Thompson, MaxWell Polaris. RAE
 - C$575,0005 bd4 ba1.9k sqft20435 56th Ave NW, Edmonton, AB T6M 0B8For Sale
 MLS ID #E4510543, Tanya Fowler, 2% Realty Pro. RAE
