REMARKABLE IN RUTHERFORD! Welcome home to this charming, move-in-ready 1298 sqft 2-storey townhouse, perfectly situated on a quiet, family-friendly street. The home is a stone’s throw from Blackmud creek (walking, running, biking), schools, shopping (Heritage Valley Town Centre, South Edmonton Common), Anthony Henday freeway, the QE2 highway, the new Heritage Valley transit centre, and numerous other amenities. The main floor features recently refinished hardwood flooring and, in the kitchen, you will find brand-new quartz countertops providing plenty of durable workspace. Upstairs, the home offers 3 comfortable bedrooms and 2 full bathrooms. Recent practical upgrades give you peace of mind, including new paint, new blinds, new bathroom countertops, and new carpet. An attached single garage offers secure parking and the basement is unspoiled for your future plans or extra storage space. The deck is an ideal spot for morning coffee or evening barbecues. A fantastic home in an even better location!!
For sale
C$309,000
11612 11th Ave SW, Edmonton, AB T6W 1W8
3beds
1,297sqft
Townhouse
Built in 2005
-- sqft lot
$-- Zestimate®
C$238/sqft
C$-- HOA
What's special
Quiet family-friendly streetRecently refinished hardwood flooringBrand-new quartz countertopsNew paintNew blindsNew bathroom countertopsNew carpet
- 6 days
- 22
- 1
Zillow last checked:
Listing updated:
Listed by:
Steve Chun,
RE/MAX Elite
Source: RAE,MLS®#: E4511687
Facts & features
Interior
Bedrooms & bathrooms
- Bedrooms: 3
- Bathrooms: 3
- Full bathrooms: 2
- 1/2 bathrooms: 1
Primary bedroom
- Level: Upper
Heating
- Forced Air-1, Natural Gas
Appliances
- Included: Dishwasher-Built-In, Dryer, Exhaust Fan, Refrigerator, Electric Stove, Washer
Features
- Flooring: Carpet, Hardwood, Linoleum
- Windows: Window Coverings
- Basement: Full, Unfinished
- Fireplace features: Gas
Interior area
- Total structure area: 1,297
- Total interior livable area: 1,297 sqft
Video & virtual tour
Property
Parking
- Total spaces: 1
- Parking features: Single Garage Attached, Garage Control, Garage Opener
- Attached garage spaces: 1
Features
- Levels: 2 Storey,2
- Patio & porch: Deck, Front Porch
- Exterior features: Landscaped, Playground Nearby
Lot
- Features: Landscaped, Playground Nearby, Near Public Transit, Schools, Shopping Nearby, Public Transportation
Construction
Type & style
- Home type: Townhouse
- Property subtype: Townhouse
Materials
- Foundation: Concrete Perimeter
- Roof: Asphalt
Condition
- Year built: 2005
Community & HOA
Community
- Features: Deck, Front Porch
HOA
- Has HOA: Yes
- Services included: Landscape/Snow Removal, Professional Management
Location
- Region: Edmonton
Financial & listing details
- Price per square foot: C$238/sqft
- Date on market: 10/4/2026
- Ownership: Private
Price history
Price history is unavailable.
Public tax history
Tax history is unavailable.
Climate risks
Neighborhood: Hertiage Valley
Nearby schools
GreatSchools rating
No schools nearby
We couldn't find any schools near this home.
- C$274,9002 bd2 ba919 sqft11505 Ellerslie Rd SW #143, Edmonton, AB T6W2A9For Sale

- C$484,9004 bd3 ba1.4k sqft11543 11th Ave SW, Edmonton, AB T6W1W8For Sale

- C$599,9005 bd4 ba2.2k sqft1108 117th St SW, Edmonton, AB T6W1W8For Sale

- C$275,0002 bd2 ba1k sqft11505 Ellerslie Rd SW #141, Edmonton, AB T6W2A9For Sale

Similar homes
- C$315,0003 bd3 ba1.3k sqftSolaris, Edmonton, AB T6W 1X4For Sale
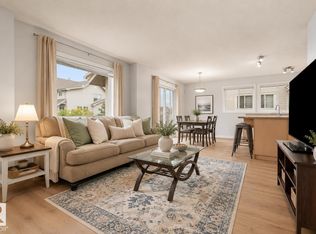 MLS ID #E4501255, Tameka D Ross, Liv Real Estate. RAE
 - C$325,0003 bd3 ba1.4k sqftSolaris, Edmonton, AB T6W 1X4For Sale
 MLS ID #E4504187, Jeneen L Marchant, RE/MAX Real Estate. RAE
 - C$297,0002 bd3 ba1.2k sqftMosaic Point, Edmonton, AB T6X 1J8For Sale
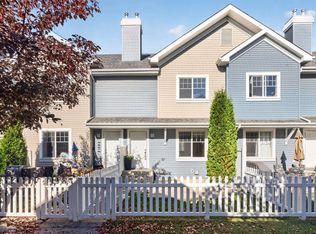 MLS ID #E4511778, Jonathan C Hull, 2% Realty Pro. RAE
 - C$309,9003 bd3 ba1.3k sqftCharlesworth Ellerslie Heights, Edmonton, AB T6X 0W7For Sale
 MLS ID #E4509529, Sunny Kan, Royal LePage Noralta Real Estate. RAE
