MAIN FLOOR UNIT, 2 BED 2 BATH , 2 PARKING with STORAGE . this beautifully updated 2 bed, 2 bath condo offers a bright and functional layout in a well-managed building. The standout kitchen features lots of cabinet space with white granite counter tops a spacious island perfect for cooking and entertaining. The open-concept living and dining areas are filled with natural light, with large patio doors leading to a generous south-facing balcony overlooking landscaped greenspace — ideal for relaxing or hosting, with room for a BBQ and outdoor seating. The primary bedroom includes a walk-through closet and 3-piece ensuite. A second bedroom, 4-piece bath, and in-suite laundry room complete the space. Enjoy fantastic building amenities including a fitness centre, guest suite, games room with pool table, TITLED heated underground parking with a storage cage and 1 outdoor stall. A great opportunity to own in a sought-after location!
For sale
C$275,000
11505 Ellerslie Rd SW #141, Edmonton, AB T6W 2A9
2beds
1,076sqft
Apartment, Lowrise Apartment
Built in 2010
-- sqft lot
$-- Zestimate®
C$255/sqft
C$-- HOA
What's special
Bright and functional layoutStandout kitchenLots of cabinet spaceWhite granite counter topsFilled with natural lightLarge patio doorsSecond bedroom
- 104 days
- 6
- 0
Zillow last checked:
Listing updated:
Listed by:
Jogy Mathew,
MaxWell Devonshire Realty
Source: RAE,MLS®#: E4495478
Facts & features
Interior
Bedrooms & bathrooms
- Bedrooms: 2
- Bathrooms: 2
- Full bathrooms: 2
Primary bedroom
- Level: Main
Heating
- Baseboard, Natural Gas
Appliances
- Included: Dishwasher-Built-In, Dryer, Exhaust Fan, Refrigerator, Electric Stove, Washer
Features
- Flooring: Carpet, Hardwood
- Basement: None, See Remarks
Interior area
- Total structure area: 1,076
- Total interior livable area: 1,076 sqft
Property
Parking
- Total spaces: 2
- Parking features: Heated Garage, Parkade, Stall
Features
- Levels: Single Level Apartment,1
Lot
- Features: Airport Nearby
Construction
Type & style
- Home type: Apartment
- Property subtype: Apartment, Lowrise Apartment
- Attached to another structure: Yes
Materials
- Foundation: Concrete Perimeter
- Roof: Asphalt
Condition
- Year built: 2010
Community & HOA
Community
- Security: Secured Garage/Parking, Secured Parking
HOA
- Has HOA: Yes
- Services included: Amenities w/Condo, Professional Management
Location
- Region: Edmonton
Financial & listing details
- Price per square foot: C$255/sqft
- Date on market: 6/25/2026
- Ownership: Private
Price history
Price history is unavailable.
Public tax history
Tax history is unavailable.
Climate risks
Neighborhood: Hertiage Valley
Nearby schools
GreatSchools rating
No schools nearby
We couldn't find any schools near this home.
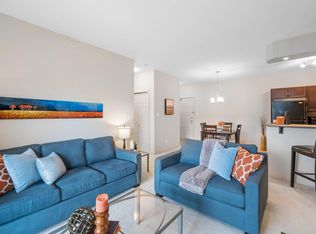
- C$--2 bd2 ba799 sqft11505 Ellerslie Rd SW #436, Edmonton, AB T6W2A9Off Market
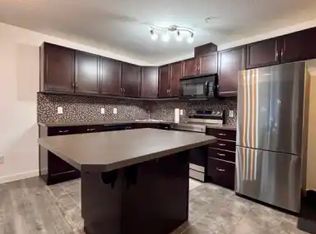
- C$--1 bd1 ba-- sqft11505 Ellerslie Rd SW #1A, Edmonton, AB T6W2A9Off Market
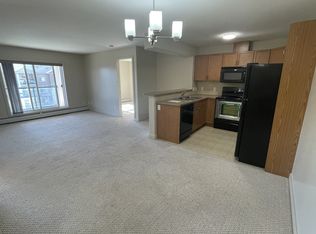
- C$--2 bd2 ba927 sqft11615 Ellerslie Rd SW #404, Edmonton, AB T6W0J3Off Market
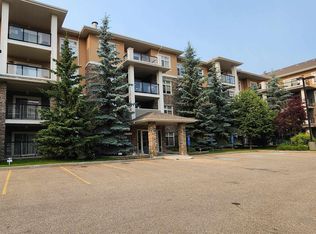
- C$244,0002 bd2 ba876 sqft11517 Ellerslie Rd SW #450, Edmonton, AB T6W2A9For Sale
Similar homes
- C$244,0002 bd2 ba876 sqftRutherford Gate, Edmonton, AB T6W 2A9For SaleMLS ID #E4497315, Justin Tazi, Exp Realty. RAE
- C$258,0002 bd2 ba915 sqftRutherford Gate, Edmonton, AB T6W 0J3For Sale
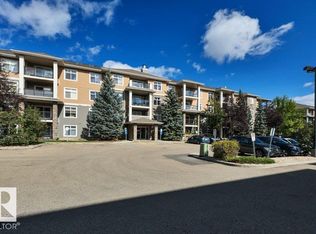 MLS ID #E4509176, Jasmin C Matias, Real Broker. RAE
 - C$237,5002 bd2 ba921 sqftIon In Ambleside, Edmonton, AB T6W 0R2For Sale
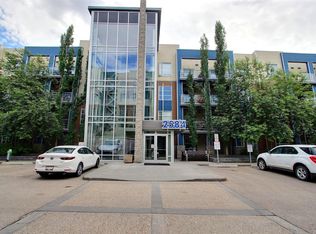 MLS ID #E4511792, Deanne E Miketon, 2% Realty Pro. RAE
 - C$264,9002 bd2 ba1k sqftPark Place South Terwillegar, Edmonton, AB T6R 0M1For Sale
 MLS ID #E4511065, Deanne E Miketon, 2% Realty Pro. RAE
