Welcome to this WELL-MAINTAINED 2 BED, 2 BATH condo in the desirable community of MacTaggart! Offering 913 sq ft of comfortable living space on the MAIN FLOOR, this home features a bright and functional layout with 9-FT CEILINGS, CENTRAL AIR CONDITIONING and a WEST-FACING PRIVATE BALCONY. The spacious primary suite includes a 3-PIECE ENSUITE, while a second bedroom is conveniently located near the additional 4-PIECE BATHROOM. The well-appointed kitchen features ELEGANT GRANITE COUNTERTOPS and opens to the dining and living areas, creating an inviting space for everyday living and entertaining. Enjoy maintenance-free urban living with access to building amenities including GYMS, SOCIAL ROOMS & GUEST SUITES, all within a well-maintained and PET-FRIENDLY complex. Just steps to the beautiful MACTAGGART SANCTUARY trails, with shopping, dining and everyday conveniences nearby. Additional features include IN-SUITE LAUNDRY, 2 TITLED UNDERGROUND PARKING STALLS and a STORAGE CAGE. Come and see!
For sale
C$309,000
6079 Maynard Way NW #142, Edmonton, AB T6R 0S4
2beds
913sqft
Apartment, Lowrise Apartment
Built in 2011
-- sqft lot
$-- Zestimate®
C$338/sqft
C$-- HOA
What's special
Bright and functional layoutCentral air conditioningWest-facing private balconySpacious primary suiteWell-appointed kitchenElegant granite countertopsIn-suite laundry
- 4 days
- 8
- 0
Zillow last checked:
Listing updated:
Listed by:
June Wu,
Mozaic Realty Group,
Dexin Chen,
Mozaic Realty Group
Source: RAE,MLS®#: E4508748
Facts & features
Interior
Bedrooms & bathrooms
- Bedrooms: 2
- Bathrooms: 2
- Full bathrooms: 2
Primary bedroom
- Level: Main
Heating
- Fan Coil, Water
Cooling
- Air Conditioner
Appliances
- Included: Dishwasher-Built-In, Dryer, Microwave Hood Fan, Refrigerator, Electric Stove, Washer
Features
- Ceiling 9 ft., Guest Suite, No Animal Home, No Smoking Home, Storage
- Flooring: Carpet, Ceramic Tile, Engineered Wood
- Windows: Window Coverings
- Basement: None, No Basement
Interior area
- Total structure area: 913
- Total interior livable area: 913 sqft
Video & virtual tour
Property
Parking
- Total spaces: 2
- Parking features: Underground, Guest, Parking-Visitor
Features
- Levels: Single Level Apartment,4
- Exterior features: Playground Nearby
- Waterfront features: Stream/Pond
Lot
- Size: 620 Square Feet
- Features: Environmental Reserve, Near Golf Course, Park/Reserve, Picnic Area, Playground Nearby, Schools, Shopping Nearby, See Remarks, Golf Nearby
Details
- Other equipment: Intercom
Construction
Type & style
- Home type: Apartment
- Property subtype: Apartment, Lowrise Apartment
- Attached to another structure: Yes
Materials
- Foundation: Concrete Perimeter
- Roof: Metal
Condition
- Year built: 2011
Community & HOA
Community
- Features: Ceiling 9 ft., Fitness Center, Guest Suite, Intercom, No Animal Home, No Smoking Home, Social Rooms, Storage-In-Suite, See Remarks, Exercise Room
- Security: Secured Garage/Parking, Security Door, Secured Parking
HOA
- Has HOA: Yes
- Amenities included: Recreation Facility
- Services included: Amenities w/Condo, Exterior Maintenance, Heat, Insur. for Common Areas, Janitorial Common Areas, Landscape/Snow Removal, Professional Management, Reserve Fund Contribution, Utilities Common Areas, Water/Sewer
Location
- Region: Edmonton
Financial & listing details
- Price per square foot: C$338/sqft
- Date on market: 9/15/2026
- Ownership: Private
Price history
Price history is unavailable.
Public tax history
Tax history is unavailable.
Climate risks
Neighborhood: Terwillegar Heights
Nearby schools
GreatSchools rating
No schools nearby
We couldn't find any schools near this home.
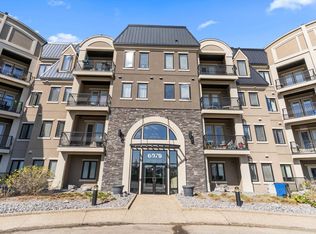
- C$319,9002 bd2 ba975 sqft6079 Maynard Way NW #449, Edmonton, AB T6R0S4For Sale
- C$548,9002 bd2 ba1.3k sqft6079 Maynard Way NW #355, Edmonton, AB T6R0S4For Sale

- C$--2 bd2 ba-- sqft6079 Maynard Way NW, Edmonton, AB T6R0S4Off Market
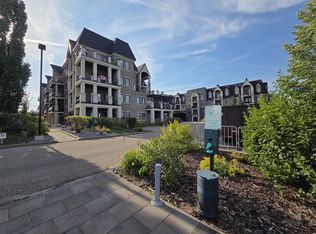
- C$--2 bd2 ba1.1k sqft6079 Maynard Way NW #347, Edmonton, AB T6R0S4Off Market

Similar homes
- C$319,9002 bd2 ba975 sqftWaterstone, Edmonton, AB T6R 0S4For SaleMLS ID #E4503565, Thomas B Scott, REMAX River City. RAE
- C$315,0003 bd3 ba1.1k sqftMosaic Towne Square, Edmonton, AB T6R 0S3For Sale
 MLS ID #E4509240, Jimmy Halabi, Liv Real Estate. RAE
 - C$338,0003 bd3 ba1.2k sqftMosaic Encore, Edmonton, AB T6R 0T6For Sale
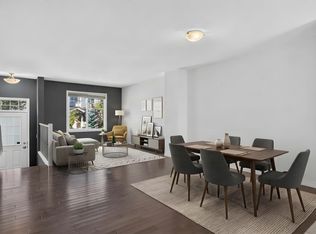 MLS ID #E4509401, Mauricio Niemeyer, Liv Real Estate. RAE
 - C$279,9002 bd2 ba771 sqftQuay The, Edmonton, AB T6R 0W5For Sale
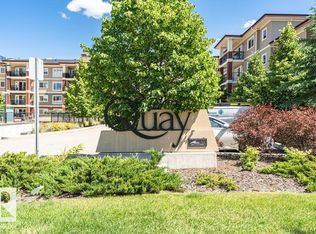 MLS ID #E4496901, Tina St. Laurent, Century 21 All Stars Realty Ltd. RAE
