LOCATION! LOCATION! LOCATION! Welcome to the Prestigious "Waterstone" located in the heart of MacTaggart. TOP FLOOR, air-conditioned condo offering almost 1000sf of living space, 10 ft. ceilings, 2 beds, 2 bathrooms and in-suite laundry. Open concept layout invites you to a lovely kitchen designed for family gatherings & friends with a large granite island overlooking a spacious living room with ample natural light, and patio doors to your private walk-out balcony with a BBQ gas line. Master bedroom boasts large windows, walk-in closet and a 3 piece ensuite! Spacious 2nd bedroom on the opposite side will be great for family or guests. Heated underground titled parking with storage cage, exercise room, social room, guest suite, and in-suite storage! Convenient walkway connected to the Whitemud Ravine Natural Reserve and Mactaggart Sanctuary, easy access to Anthony Henday and walking distance to Nellie Carlson School (one of the top-rated K-9 schools).
For sale
C$309,900
6079 Maynard Way NW #433, Edmonton, AB T6R 0S4
2beds
956sqft
Apartment, Lowrise Apartment
Built in 2011
-- sqft lot
$-- Zestimate®
C$324/sqft
C$-- HOA
What's special
Air-conditioned condoIn-suite laundryOpen concept layoutLarge granite islandIn-suite storage
- 3 days
- 1
- 0
Zillow last checked:
Listing updated:
Listed by:
Zara Sultani,
MaxWell Polaris
Source: RAE,MLS®#: E4513191
Facts & features
Interior
Bedrooms & bathrooms
- Bedrooms: 2
- Bathrooms: 2
- Full bathrooms: 2
Primary bedroom
- Level: Main
Heating
- Fan Coil, Water
Cooling
- Air Conditioner
Appliances
- Included: Dishwasher-Built-In, Dryer, Microwave Hood Fan, Refrigerator, Electric Stove, Washer
Features
- Ceiling 10 ft., Guest Suite, No Animal Home, No Smoking Home, Storage
- Flooring: Carpet, Ceramic Tile, Hardwood
- Windows: Curtains and Blinds
- Basement: None, No Basement
Interior area
- Total structure area: 956
- Total interior livable area: 956.06 sqft
Property
Parking
- Total spaces: 1
- Parking features: Underground, Guest, Parking-Visitor
Features
- Levels: Single Level Apartment,1
- Exterior features: Playground Nearby
- Waterfront features: Stream/Pond
Lot
- Features: Environmental Reserve, Near Golf Course, Park/Reserve, Picnic Area, Playground Nearby, Schools, Shopping Nearby, See Remarks, Golf Nearby
Details
- Other equipment: Intercom
Construction
Type & style
- Home type: Apartment
- Property subtype: Apartment, Lowrise Apartment
- Attached to another structure: Yes
Materials
- Foundation: Concrete Perimeter
- Roof: Metal
Condition
- Year built: 2011
Community & HOA
Community
- Features: Ceiling 10 ft., Fitness Center, Guest Suite, Intercom, No Animal Home, No Smoking Home, Social Rooms, Storage-In-Suite, Exercise Room
- Security: Secured Garage/Parking, Security Door, Secured Parking
HOA
- Has HOA: Yes
- Amenities included: Recreation Facility
- Services included: Amenities w/Condo, Exterior Maintenance, Heat, Insur. for Common Areas, Janitorial Common Areas, Professional Management, Reserve Fund Contribution, Utilities Common Areas, Water/Sewer
Location
- Region: Edmonton
Financial & listing details
- Price per square foot: C$324/sqft
- Date on market: 10/16/2026
- Ownership: Private
Price history
Price history is unavailable.
Public tax history
Tax history is unavailable.
Climate risks
Neighborhood: Terwillegar Heights
Nearby schools
GreatSchools rating
No schools nearby
We couldn't find any schools near this home.
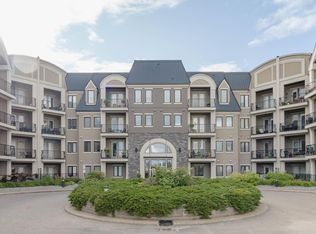
- C$298,0002 bd2 ba913 sqft6079 Maynard Way NW #142, Edmonton, AB T6R0S4For Sale
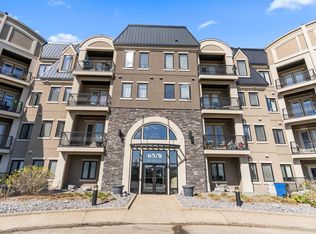
- C$319,9002 bd2 ba975 sqft6079 Maynard Way NW #449, Edmonton, AB T6R0S4For Sale
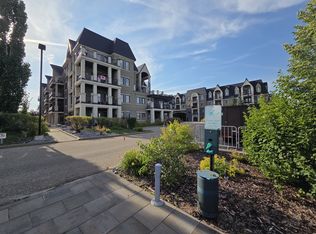
- C$--2 bd2 ba-- sqft6079 Maynard Way NW, Edmonton, AB T6R0S4Off Market
- C$--2 bd2 ba1.1k sqft6079 Maynard Way NW #347, Edmonton, AB T6R0S4Off Market

Similar homes
- C$298,0002 bd2 ba913 sqftWaterstone, Edmonton, AB T6R 0S4For SaleMLS ID #E4508748, June Wu, Mozaic Realty Group. RAE
- C$319,9002 bd2 ba975 sqftWaterstone, Edmonton, AB T6R 0S4For SaleMLS ID #E4503565, Thomas B Scott, REMAX River City. RAE
- C$320,0002 bd2 ba1.1k sqftMagrath Mansion, Edmonton, AB T6R 3T7For Sale
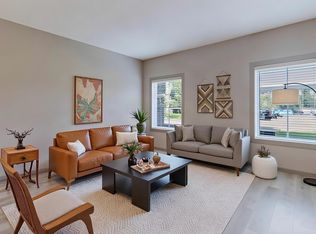 MLS ID #E4513438, Vida Guan, Mozaic Realty Group. RAE
- C$340,0002 bd2 ba1.1k sqftMagrath Mansion, Edmonton, AB T6R 3T7For Sale
 MLS ID #E4513142, Chris Artindale, Real Broker. RAE
