**WATCH THE SEASONS CHANGE FROM YOUR LIVING ROOM!** Enjoy peaceful pond views, scenic walking trails & nature at your doorstep in this LOVELY 2 BEDROOM, 2 BATH CONDO in desirable HODGSON! MOVE-IN READY with NEW VINYL PLANK FLOORING, RECESSED LIGHTING & FRESH NEUTRAL PAINT throughout. The primary bedroom features a private ensuite & double walk-through closets. Relax on your COVERED BALCONY overlooking the pond. Recent complex upgrades include NEW BALCONIES, FLOORING MEMBRANE, RAILINGS & GLASS PANELS. Enjoy IN-SUITE LAUNDRY, HEATED UNDERGROUND PARKING & STORAGE CAGE. Fantastic amenities include a GYM, PARTY ROOM, GAMES ROOM, LIBRARY & GUEST SUITE. All this in a peaceful setting, minutes from shopping, restaurants, banks, transit & Terwillegar Drive. **NATURE, COMFORT & CONVENIENCE — ALL IN ONE!** Please note: Some of the photos have been virtually staged to show the space with furnishings.
For sale
C$238,500
2903 Rabbit Hill Rd NW #223, Edmonton, AB T6R 3A3
2beds
1,051sqft
Apartment, Lowrise Apartment
Built in 2000
-- sqft lot
$-- Zestimate®
C$227/sqft
C$-- HOA
What's special
Peaceful pond viewsNew vinyl plank flooringRecessed lightingFresh neutral paint throughoutDouble walk-through closetsNew balconiesIn-suite laundry
- 2 days
- 14
- 2
Zillow last checked:
Listing updated:
Listed by:
Tobi M Connors,
Exp Realty
Source: RAE,MLS®#: E4512526
Facts & features
Interior
Bedrooms & bathrooms
- Bedrooms: 2
- Bathrooms: 2
- Full bathrooms: 2
Primary bedroom
- Level: Main
Heating
- Baseboard, Natural Gas
Appliances
- Included: Dishwasher-Built-In, Microwave Hood Fan, Refrigerator, Washer/Dryer Stacked, Electric Stove, See Remarks
Features
- Guest Suite, Storage
- Flooring: Vinyl Plank
- Windows: Window Coverings, Vinyl Windows
- Basement: None, No Basement
Interior area
- Total structure area: 1,051
- Total interior livable area: 1,051 sqft
Video & virtual tour
Property
Parking
- Total spaces: 1
- Parking features: Underground, Guest, Parking-Visitor
Features
- Levels: Single Level Apartment,4
- Exterior features: Backs Onto Park/Trees
- Waterfront features: Stream/Pond
Lot
- Size: 759 Square Feet
- Features: Backs Onto Park/Trees, Park/Reserve, Near Public Transit, Schools, Public Transportation
Details
- Other equipment: Intercom
Construction
Type & style
- Home type: Apartment
- Property subtype: Apartment, Lowrise Apartment
- Attached to another structure: Yes
Materials
- Foundation: Slab
- Roof: Asphalt
Condition
- Year built: 2000
Community & HOA
Community
- Features: Fitness Center, Guest Suite, Intercom, Party Room, Recreation Room/Centre, Social Rooms, Storage-In-Suite, Exercise Room
- Security: Secured Garage/Parking, Security Door, Secured Parking
HOA
- Has HOA: Yes
- Services included: Amenities w/Condo, Exterior Maintenance, Heat, Insur. for Common Areas, Landscape/Snow Removal, Professional Management, Reserve Fund Contribution, Water/Sewer
Location
- Region: Edmonton
Financial & listing details
- Price per square foot: C$227/sqft
- Date on market: 10/9/2026
- Ownership: Private
Price history
Price history is unavailable.
Public tax history
Tax history is unavailable.
Climate risks
Neighborhood: Terwillegar Heights
Nearby schools
GreatSchools rating
No schools nearby
We couldn't find any schools near this home.
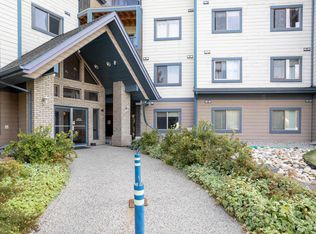
- C$275,0003 bd2 ba1.3k sqft2903 Rabbit Hill Rd NW #324, Edmonton, AB T6R3A3For Sale
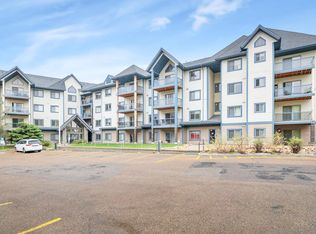
- C$264,9982 bd2 ba1.1k sqft2903 Rabbit Hill Rd NW #134, Edmonton, AB T6R3A3For Sale
- C$249,9002 bd2 ba1.2k sqft2903 Rabbit Hill Rd NW UNIT 434, Edmonton, AB T6R3A3For Sale

- C$419,9006,075 sqft131 Hayward Cres NW, Edmonton, AB T6R3G3Lot/Land

Similar homes
- C$249,9002 bd2 ba1.2k sqftGrande Whitemud Oaks, Edmonton, AB T6R 3A3For SaleMLS ID #E4512130, Clare Packer, RE/MAX Excellence. RAE
- C$228,9003 bd2 ba1.1k sqftRiverbend Grande, Edmonton, AB T6R 2S7For Sale
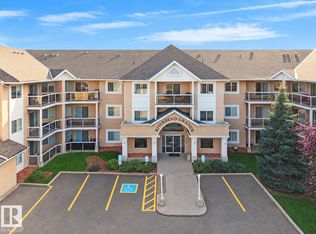 MLS ID #E4512575, Enayat Aminzadah, Grassroots Realty Group. RAE
 - C$264,9982 bd2 ba1.1k sqftGrande Whitemud Oaks, Edmonton, AB T6R 3A3For SaleMLS ID #E4506592, Taylor Nodeland, Royal LePage Prestige Realty. RAE
- C$205,0002 bd2 ba850 sqftPark Place Terwillegar Terrace, Edmonton, AB T6R 0N4For Sale
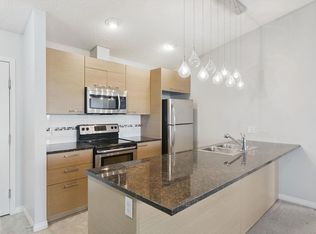 MLS ID #E4512596, Kim Murrell-Hebert, Century 21 Masters. RAE
