Beautifully updated Landmark-built home in a quiet cul-de-sac in the highly desirable community of Leger. This bright and spacious family home offers 3 bedrooms upstairs, 1 bedroom(flex) in the newly finished basement, plus a main-floor office/den, providing excellent flexibility for families, guests, or working from home. Recent upgrades include new windows, new flooring on the main level, and a newly finished basement with valuable additional living space. The main floor features an abundance of natural light throughout the kitchen, dining, and living areas, a cozy fireplace, and beautiful views of the professionally landscaped backyard. Upstairs features a large bonus room, two generous secondary bedrooms, and a spacious primary suite with walk-in closet, soaker tub, and separate shower. Enjoy outdoor living on the large deck and stone patio, surrounded by mature trees and low-maintenance landscaping. Ideally located close to George Luck , Riverbend Junior High, Lillian Osbor. A MUST SEE.
For sale
C$720,000
310 Livingstone Ct NW, Edmonton, AB T6R 2T1
4beds
2,370sqft
Single Family Residence
Built in 1999
5,392 Square Feet Lot
$-- Zestimate®
C$304/sqft
C$-- HOA
What's special
Quiet cul-de-sacNew windowsCozy fireplaceTwo generous secondary bedroomsLarge deckStone patioSurrounded by mature trees
- 46 days
- 36
- 3
Zillow last checked:
Listing updated:
Listed by:
Don Liu,
Sterling Real Estate
Source: RAE,MLS®#: E4504970
Facts & features
Interior
Bedrooms & bathrooms
- Bedrooms: 4
- Bathrooms: 4
- Full bathrooms: 3
- 1/2 bathrooms: 1
Primary bedroom
- Level: Upper
Family room
- Level: Basement
Heating
- Forced Air-1, Natural Gas
Appliances
- Included: ENERGY STAR Qualified Dishwasher, Dryer, Exhaust Fan, Refrigerator, Electric Stove, Washer
Features
- No Smoking Home
- Flooring: Carpet, Ceramic Tile, Vinyl Plank
- Basement: Full, Finished
Interior area
- Total structure area: 2,370
- Total interior livable area: 2,370 sqft
Property
Parking
- Total spaces: 2
- Parking features: Double Garage Attached
- Attached garage spaces: 2
Features
- Levels: 2 Storey,3
- Exterior features: Landscaped, Low Maintenance Landscape
- Pool features: Community, Public Swimming Pool
- Fencing: Fenced
Lot
- Size: 5,392 Square Feet
- Features: Cul-De-Sac, Landscaped, Low Maintenance Landscape, Near Public Transit, Public Transportation
Construction
Type & style
- Home type: SingleFamily
- Property subtype: Single Family Residence
Materials
- Foundation: Concrete Perimeter
- Roof: Asphalt
Condition
- Year built: 1999
Community & HOA
Community
- Features: No Smoking Home
Location
- Region: Edmonton
Financial & listing details
- Price per square foot: C$304/sqft
- Date on market: 8/21/2026
- Ownership: Private
Price history
Price history is unavailable.
Public tax history
Tax history is unavailable.
Climate risks
Neighborhood: Terwillegar Heights
Nearby schools
GreatSchools rating
No schools nearby
We couldn't find any schools near this home.

Similar homes
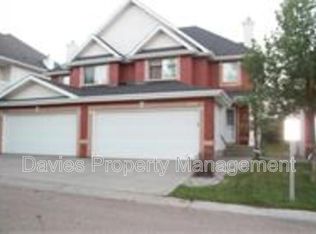
- C$699,9004 bd4 ba2.2k sqft438 Hodgson Blvd NW, Edmonton, AB T6R 3E9For Sale
 MLS ID #E4509307, Anthony Trang, MaxWell Progressive. RAE
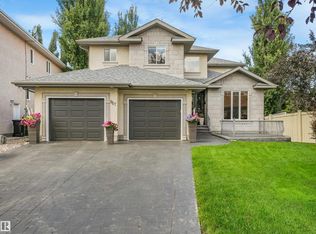
 - C$680,0004 bd3 ba1.8k sqft764 Haliburton Cres NW, Edmonton, AB T6R 2Z8For Sale
 MLS ID #E4511519, Alan H Gee, RE/MAX Excellence. RAE
 - C$829,9004 bd3 ba2.6k sqft995 Ogilvie Blvd NW, Edmonton, AB T6R 1K1For Sale
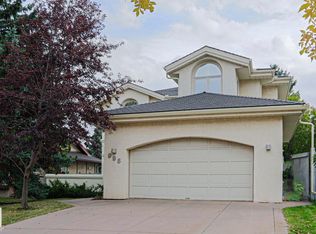 MLS ID #E4511244, Andrew Switzer, Sterling Real Estate. RAE
 - C$750,0005 bd4 ba1.6k sqft1462 Loewen Ct NW, Edmonton, AB T6R 2Y1For Sale
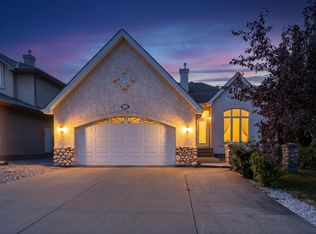 MLS ID #E4509169, David Chmiel, Exp Realty. RAE
