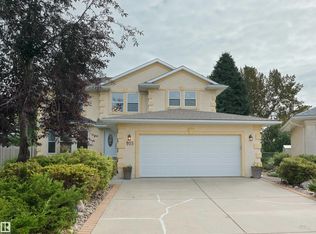
Your DREAM HOME is here! This former Homes by AVI show home is ideally located on one of the best streets in the neighbourhood, offering nearly 3,250 sq. ft. of total living space, including a professionally finished basement. The gourmet kitchen features granite countertops, a large island, upgraded maple cabinetry, newer stainless-steel appliances, gas stove, huge pantry, and bright eating nook. Newer hardwood flooring complements the impressive two-way fireplace, inviting great room, and formal dining area. Upstairs offers a luxurious primary retreat with a huge walk-in closet, two oversized bedrooms, and a HUGE bonus room with vaulted ceilings, loads of windows, and two skylights. The finished basement includes two additional bedrooms, full bath, workout area, living room, and custom built-ins. Additional upgrades include a whole-home speaker system, newer furnace & HWT, A/C, stamped concrete patio, and deck overlooking your beautiful SOUTH backyard. This exceptional home won’t disappoint!
For sale
C$749,900
1682 Hector Rd NW, Edmonton, AB T6R 3B8
5beds
2,271sqft
Single Family Residence
Built in 2005
5,048 Square Feet Lot
$-- Zestimate®
C$330/sqft
C$-- HOA
What's special
Professionally finished basementGourmet kitchenGranite countertopsLarge islandUpgraded maple cabinetryNewer stainless-steel appliancesGas stove
- 49 days
- 44
- 2
Zillow last checked:
Listing updated:
Listed by:
Sunny Sahni,
Latitude Real Estate Group
Source: RAE,MLS®#: E4505879
Facts & features
Interior
Bedrooms & bathrooms
- Bedrooms: 5
- Bathrooms: 4
- Full bathrooms: 3
- 1/2 bathrooms: 1
Primary bedroom
- Level: Upper
Family room
- Level: Main
- Area: 314.88
- Dimensions: 19.2 x 16.4
Heating
- Forced Air-1, Natural Gas
Cooling
- Air Conditioner, Air Conditioning-Central, Fan-Ceiling
Appliances
- Included: Dishwasher-Built-In, Dryer, Microwave, Refrigerator, Gas Stove
Features
- Ceiling 9 ft., Closet Organizers, No Animal Home, No Smoking Home, Vaulted Ceiling(s), Vacuum System Attachments
- Flooring: Ceramic Tile, Engineered Wood
- Windows: Window Coverings, Skylight
- Basement: Full, Finished
Interior area
- Total structure area: 2,271
- Total interior livable area: 2,271 sqft
Video & virtual tour
Property
Parking
- Total spaces: 2
- Parking features: Double Garage Attached, Garage Control
- Attached garage spaces: 2
Features
- Levels: 2 Storey,3
- Patio & porch: Deck, Patio
- Exterior features: Landscaped, Playground Nearby
- Fencing: Fenced
Lot
- Size: 5,048 Square Feet
- Features: Airport Nearby, Near Golf Course, Landscaped, Playground Nearby, Near Public Transit, Schools, Shopping Nearby, Golf Nearby, Public Transportation
Construction
Type & style
- Home type: SingleFamily
- Property subtype: Single Family Residence
Materials
- Foundation: Concrete Perimeter
- Roof: Asphalt
Condition
- Year built: 2005
Community & HOA
Community
- Features: Ceiling 9 ft., Closet Organizers, Deck, No Animal Home, No Smoking Home, Patio, Skylight, Vaulted Ceiling, See Remarks
- Security: Smoke Detector(s), Detectors Smoke
Location
- Region: Edmonton
Financial & listing details
- Price per square foot: C$330/sqft
- Date on market: 8/27/2026
- Ownership: Private
Price history
Price history is unavailable.
Public tax history
Tax history is unavailable.
Climate risks
Neighborhood: Terwillegar Heights
Nearby schools
GreatSchools rating
No schools nearby
We couldn't find any schools near this home.
- C$799,9005 bd4 ba2.4k sqft1222 Haliburton Close NW, Edmonton, AB T6R2Z8For Sale

- C$--3 bd3 ba1.3k sqft2121 Haddow Dr NW #5, Edmonton, AB T6R0W6Off Market
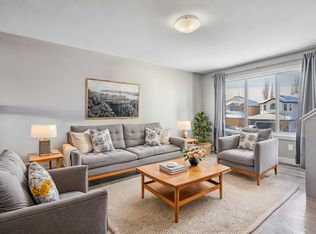
- C$680,0004 bd3 ba1.8k sqft764 Haliburton Cres NW, Edmonton, AB T6R2Z8For Sale

- C$748,8003 bd3 ba2.5k sqft739 Haliburton Cres NW, Edmonton, AB T6R2Z7For Sale
Similar homes
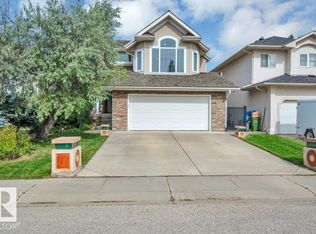
- C$680,0004 bd3 ba1.8k sqft764 Haliburton Cres NW, Edmonton, AB T6R 2Z8For SaleMLS ID #E4511519, Alan H Gee, RE/MAX Excellence. RAE
- C$749,9004 bd4 ba2.5k sqft2422 Warry Pl SW, Edmonton, AB T6W 0P1For Sale
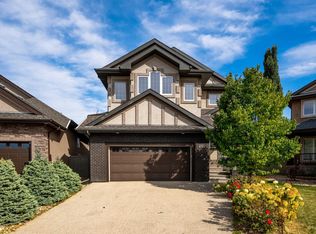 MLS ID #E4511283, Kunal Sachdeva, RE/MAX Excellence. RAE
 - C$739,0004 bd4 ba2.4k sqft2256 Cameron Ravine Ct NW, Edmonton, AB T6M 0L9For Sale
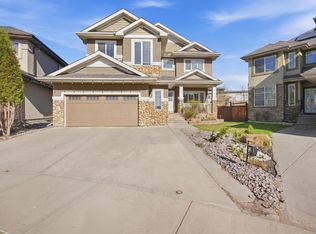 MLS ID #E4504727, Vikaas K Kwatra, smartPRO Realty. RAE
 - C$735,0004 bd4 ba2.3k sqft915 Picard Dr NW, Edmonton, AB T5T 6H2For Sale
 MLS ID #E4512079, Chris Proctor, Real Broker. RAE
