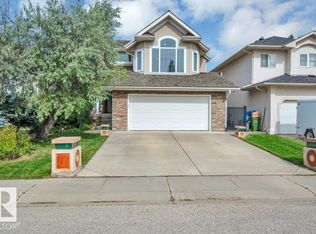
Welcome to this immaculate 1.5 storey home in desirable Haddow, nestled on a quiet cul-de-sac. Offering 4 bedrooms plus den, 3.5 baths, this home features a grand 16-ft foyer, formal dining room, inviting living and family rooms with gas fireplace, a well-appointed kitchen with granite countertops, stainless steel appliances, ample cabinetry, and pantry. The upper-level primary retreat boasts a fireplace, walk-in closet, and 5-piece ensuite. The fully finished basement includes an additional bedroom, media room, recreation room, 4-piece bath. Enjoy a heated double attached garage with hot & cold water connections. Upgrades include 50-year-rated roof shingles (2017), extensive LED lighting, a 75-gallon hot water tank, European tilt-and-turn windows, updated doors, refreshed kitchen and bathroom finishes (2018). Close to parks, green spaces, River Valley trails, Riverbend Square, Whitemud Drive, Anthony Henday Drive, and public, Catholic, and private schools. A perfect blend of space, privacy, and comfort.
For sale
C$707,888
1036 Holgate Pl NW, Edmonton, AB T6R 2T7
4beds
2,190sqft
Single Family Residence
Built in 1999
6,813 Square Feet Lot
$-- Zestimate®
C$323/sqft
C$-- HOA
What's special
Formal dining roomGas fireplaceWell-appointed kitchenGranite countertopsStainless steel appliancesAmple cabinetryUpper-level primary retreat
- 2 days
- 20
- 1
Zillow last checked:
Listing updated:
Listed by:
Ihor Kohaykevych,
Sterling Real Estate
Source: RAE,MLS®#: E4512864
Facts & features
Interior
Bedrooms & bathrooms
- Bedrooms: 4
- Bathrooms: 4
- Full bathrooms: 3
- 1/2 bathrooms: 1
Primary bedroom
- Level: Upper
Family room
- Level: Main
Heating
- Forced Air-2, Natural Gas
Cooling
- Air Conditioner, Air Conditioning-Central
Appliances
- Included: Dishwasher-Built-In, Dryer, Garburator, Refrigerator, Electric Stove, Washer, See Remarks
Features
- Vacuum System Attachments, Vacuum Systems
- Flooring: Carpet, Ceramic Tile, Hardwood
- Basement: Full, Finished
Interior area
- Total structure area: 2,190
- Total interior livable area: 2,190 sqft
Property
Parking
- Total spaces: 2
- Parking features: Double Garage Attached, Oversized
- Attached garage spaces: 2
Features
- Levels: 1 and Half Storey,3
- Stories: 1
- Patio & porch: Deck
- Exterior features: Landscaped
Lot
- Size: 6,813 Square Feet
- Features: Landscaped, Schools, Shopping Nearby, Sprinkler Sys-Underground
- Residential vegetation: Fruit Trees/Shrubs
Details
- Additional structures: Storage Shed
Construction
Type & style
- Home type: SingleFamily
- Property subtype: Single Family Residence
Materials
- Foundation: Concrete Perimeter
- Roof: Asphalt
Condition
- Year built: 1999
Community & HOA
Community
- Features: Deck, Sprinkler Sys-Underground, See Remarks
- Security: Security System
Location
- Region: Edmonton
Financial & listing details
- Price per square foot: C$323/sqft
- Date on market: 10/14/2026
- Ownership: Private
Price history
Price history is unavailable.
Public tax history
Tax history is unavailable.
Climate risks
Neighborhood: Terwillegar Heights
Nearby schools
GreatSchools rating
No schools nearby
We couldn't find any schools near this home.
- C$748,8003 bd3 ba2.5k sqft739 Haliburton Cres NW, Edmonton, AB T6R2Z7For Sale
- C$680,0004 bd3 ba1.8k sqft764 Haliburton Cres NW, Edmonton, AB T6R2Z8For Sale

- C$--3 bd3 ba2.2k sqft336 Hunters Run NW, Edmonton, AB T6R2N9Off Market

- C$799,9005 bd4 ba2.4k sqft1222 Haliburton Close NW, Edmonton, AB T6R2Z8For Sale

Similar homes
- C$680,0004 bd3 ba1.8k sqft764 Haliburton Cres NW, Edmonton, AB T6R 2Z8For SaleMLS ID #E4511519, Alan H Gee, RE/MAX Excellence. RAE
- C$699,9004 bd4 ba2.2k sqft221 Ockenden Pl NW, Edmonton, AB T6R 1K5For Sale
 MLS ID #E4512755, Christopher D Greidanus, MaxWell Devonshire Realty. RAE
 - C$890,0006 bd4 ba2.2k sqft225 Heagle Cres NW, Edmonton, AB T6R 1V6For Sale
 MLS ID #E4513160, Changqing Li, Mozaic Realty Group. RAE
 - C$669,9006 bd4 ba2k sqft425 Buchanan Rd NW, Edmonton, AB T6R 2A5For Sale
 MLS ID #E4513091, Darryl J Van Eerde, Liv Real Estate. RAE
