Custom-built 2-storey in desirable Ramsay Heights offering approx. 2,525 sq.ft. above grade on a huge 865 m² landscaped lot. Solid, well-loved home with original character, ready for some personal updates. Features 5 bdrms & 4 full baths, incl. a main-floor bdrm & bath—ideal for extended family. Bright, spacious layout with hardwood floors, skylights, large windows, formal living & dining rms, family rm, den & main-floor laundry. Striking double-sided wood-burning FP w/gas starter adds warmth & character. White kitchen offers ample cabinetry, generous counter space & centre island. Upstairs has 4 bdrms incl. a spacious primary suite; seller reports glimpses of the downtown skyline & fireworks from its window and balcony. FF bsmt w/sep entrance, 2nd kitchen, large rec rm & flexible living space; not a permitted suite. Private mature yard w/large deck, dbl. attached garage & paved driveway. Close to Tempo School, Ramsay Heights Lookout, river-valley trails & Terwillegar off-leash park.
For sale
C$698,000
4208 Ramsay Rd NW, Edmonton, AB T6H 5R2
5beds
2,524sqft
Single Family Residence
Built in 1986
9,313 Square Feet Lot
$-- Zestimate®
C$276/sqft
C$-- HOA
What's special
Bright spacious layoutHardwood floorsLarge windowsMain-floor laundryGenerous counter spaceCentre islandPaved driveway
- 44 days
- 57
- 4
Zillow last checked:
Listing updated:
Listed by:
Jawad M Kahlon,
Homes & Gardens Real Estate Limited
Source: RAE,MLS®#: E4507269
Facts & features
Interior
Bedrooms & bathrooms
- Bedrooms: 5
- Bathrooms: 4
- Full bathrooms: 4
Primary bedroom
- Level: Upper
Heating
- Forced Air-2, Natural Gas
Appliances
- Included: Dishwasher-Built-In, Dryer, Freezer, Exhaust Fan, Refrigerator, Electric Stove, Washer
Features
- Vacuum Systems
- Flooring: Carpet, Ceramic Tile, Hardwood
- Windows: Window Coverings, Skylight
- Basement: Full, Finished
- Fireplace features: Wood With Log Lighter
Interior area
- Total structure area: 2,524
- Total interior livable area: 2,524 sqft
Video & virtual tour
Property
Parking
- Total spaces: 2
- Parking features: Double Garage Attached, Garage Control, Garage Opener
- Attached garage spaces: 2
Features
- Levels: 2 Storey,3
- Exterior features: Landscaped, Playground Nearby
Lot
- Size: 9,313 Square Feet
- Features: Landscaped, Playground Nearby, Schools
Construction
Type & style
- Home type: SingleFamily
- Property subtype: Single Family Residence
Materials
- Foundation: Concrete Perimeter
- Roof: Asphalt
Condition
- Year built: 1986
Community & HOA
Community
- Features: Skylight
Location
- Region: Edmonton
Financial & listing details
- Price per square foot: C$276/sqft
- Date on market: 9/5/2026
- Ownership: Private
Price history
Price history is unavailable.
Public tax history
Tax history is unavailable.
Climate risks
Neighborhood: Riverbend
Nearby schools
GreatSchools rating
No schools nearby
We couldn't find any schools near this home.
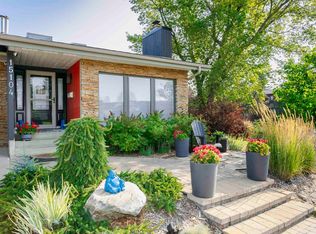
- C$868,0004 bd4 ba2.4k sqft15104 42nd Ave NW, Edmonton, AB T6H5L6For Sale
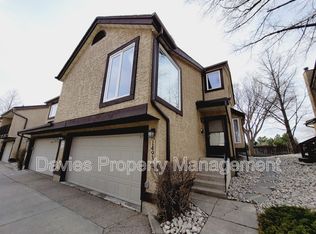
- C$--3 bd3 ba1.5k sqft14934 43rd Ave NW, Edmonton, AB T6H5S1Off Market
- C$--2 bd1 ba859 sqft15123 45th Ave NW #2-BEDROOM, Edmonton, AB T6H5K8Off Market
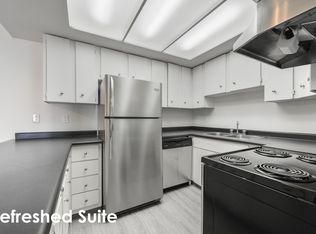
- C$--2 bd1 ba859 sqft15123 45th Ave NW #2B-1BA-859SQFT, Edmonton, AB T6H5K8Off Market
Similar homes
- C$719,9005 bd4 ba2.6k sqft706 Burley Dr NW, Edmonton, AB T6R 1Y2For Sale
 MLS ID #E4506908, Terry Paranych, RE/MAX Excellence. RAE
 - C$649,0004 bd3 ba2.3k sqft14703 58th Ave NW, Edmonton, AB T6H 4T3For Sale
 MLS ID #E4506427, Sandeep Sran, Exp Realty. RAE
 - C$700,0005 bd4 ba2.2k sqft190 Gariepy Cres NW, Edmonton, AB T6M 1A2For Sale
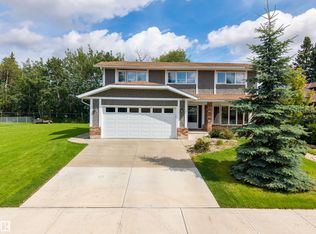 MLS ID #E4504421, Lauren K Hunt, REMAX River City. RAE
 - C$629,9005 bd4 ba2.3k sqft10706 33a Ave NW, Edmonton, AB T6J 3B7For Sale
 MLS ID #E4511949, Sonia Tarabay, RE/MAX Elite. RAE
