Imagine starting your mornings with a walk through the Whitemud Creek ravine, afternoons on the fairways of the Derrick, and weekends on the slopes or at the aerial park at Snow Valley. All this, just minutes from home. Nestled in the heart of Blue Quill, one of Edmonton's most beloved communities, this lovingly cared for bungalow offers the perfect blend of nature, recreation, and everyday convenience. Enjoy your peaceful, beautifully landscaped yard that backs onto a tree lined walking path behind and double garage with workshop on one side creating a private oasis. The home features 3 bdrms and 2 full baths upstairs, plus 2 more bdrms, full bath, den and large storage/workspace in the basement, making it ideal for growing families. Well maintained throughout the years, it presents a wonderful opportunity to move in and enjoy today while adding your own style over time. Complete with central AC, central vac, and a new rubber driveway, this is a home and a lifestyle you'll love coming home to.
For sale
C$585,900
11727 27th Ave NW, Edmonton, AB T6J 3N7
5beds
1,517sqft
Single Family Residence
Built in 1976
6,716 Square Feet Lot
$-- Zestimate®
C$386/sqft
C$-- HOA
What's special
Lovingly cared for bungalowPeaceful beautifully landscaped yardDouble garage with workshopCentral acCentral vacNew rubber driveway
- 11 hours |
- 11 |
- 1 |
Zillow last checked:
Listing updated:
Listed by:
Caitlin Garrioch,
Real Broker
Source: RAE,MLS®#: E4502429
Facts & features
Interior
Bedrooms & bathrooms
- Bedrooms: 5
- Bathrooms: 3
- Full bathrooms: 3
Primary bedroom
- Level: Main
Family room
- Level: Main
Heating
- Forced Air-1, Natural Gas
Cooling
- Air Conditioner, Air Conditioning-Central
Appliances
- Included: Dishwasher-Built-In, Dryer, Microwave Hood Fan, Oven-Built-In, Refrigerator, See Remarks, Second Washer, Induction Cooktop, Gas Water Heater
Features
- Closet Organizers, Vacuum System Attachments, Vacuum Systems
- Flooring: Carpet, Ceramic Tile, Hardwood
- Windows: Curtains and Blinds, Vinyl Windows
- Basement: Full, Finished
- Fireplace features: Wood Burning
Interior area
- Total structure area: 1,517
- Total interior livable area: 1,517 sqft
Video & virtual tour
Property
Parking
- Total spaces: 2
- Parking features: Double Garage Detached, Parking-Extra
- Garage spaces: 2
Features
- Levels: 2
- Patio & porch: Deck
- Exterior features: Backs Onto Park/Trees, Landscaped, Playground Nearby, Private Setting, Exterior Walls- 2"x6"
- Fencing: Fenced
Lot
- Size: 6,716 Square Feet
- Features: Backs Onto Park/Trees, Flat Site, Near Golf Course, Landscaped, Park/Reserve, Playground Nearby, Private, Near Public Transit, Schools, Shopping Nearby, Ski Hill Nearby, Golf Nearby, Public Transportation
- Residential vegetation: Fruit Trees/Shrubs
Construction
Type & style
- Home type: SingleFamily
- Architectural style: Bungalow
- Property subtype: Single Family Residence
Materials
- Foundation: Concrete Perimeter
- Roof: Asphalt
Condition
- Year built: 1976
Community & HOA
Community
- Features: Closet Organizers, Deck, Exterior Walls- 2"x6", Hot Water Natural Gas, See Remarks, Natural Gas BBQ Hookup
Location
- Region: Edmonton
Financial & listing details
- Price per square foot: C$386/sqft
- Date on market: 8/6/2026
- Ownership: Private,Dower
C
Caitlin Garrioch
By pressing Contact Agent, you agree that the real estate professional identified above may call/text you about your search, which may involve use of automated means and pre-recorded/artificial voices. You don't need to consent as a condition of buying any property, goods, or services. Message/data rates may apply. You also agree to our Terms of Use. Zillow does not endorse any real estate professionals. We may share information about your recent and future site activity with your agent to help them understand what you're looking for in a home.
Price history
Price history is unavailable.
Public tax history
Tax history is unavailable.
Climate risks
Neighborhood: Kaskitayo
Nearby schools
GreatSchools rating
No schools nearby
We couldn't find any schools near this home.
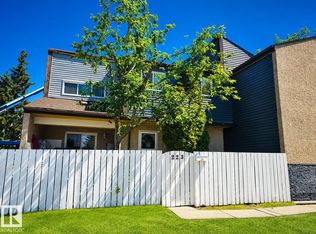
- C$199,9993 bd2 ba947 sqft223 Kaskitayo Ct NW, Edmonton, AB T6J3T3For Sale
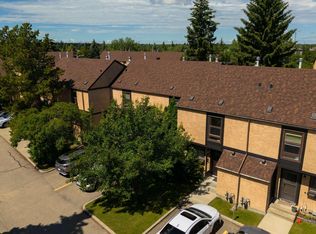
- C$220,0003 bd2 ba1k sqft12062 25th Ave NW, Edmonton, AB T6J4L3For Sale
- C$644,8004 bd3 ba1.9k sqft11617 26th Ave NW, Edmonton, AB T6J3R3For Sale

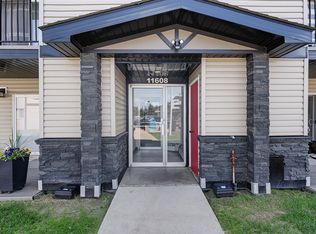
- C$109,9002 bd1 ba882 sqft11608 28th Ave NW #6, Edmonton, AB T6J4E3For Sale
- C$--1 bd1 ba696 sqft11615 28th Ave NW #306, Edmonton, AB T6J3Z8Off Market
- C$--2 bd1 ba855 sqft11615 28th Ave NW #210A, Edmonton, AB T6J3Z8Off Market
- C$--3 bd2 ba905 sqft128 Kaskitayo Ct NW, Edmonton, AB T6J3T3Off Market
- C$--1 bd1 ba620 sqft11511 27th Ave NW #1A, Edmonton, AB T6J7J8Off Market
Similar homes
- C$559,9006 bd3 ba2k sqft10451 26th Ave NW, Edmonton, AB T6J 4K1For Sale
 MLS ID #E4497452, Kevin Kraus, Sterling Real Estate. RAE
 - C$540,0004 bd3 ba1.3k sqft9716 160th St NW, Edmonton, AB T5P 3C8For Sale
 MLS ID #E4502408, Calvin R Hexter, Exp Realty. RAE
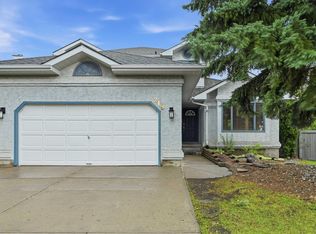
 - C$648,8006 bd4 ba2.1k sqft219 Buchanan Close NW, Edmonton, AB T6R 2B7For Sale
 MLS ID #E4501284, Alan H Gee, RE/MAX Excellence. RAE
 - C$500,0005 bd3 ba1.6k sqft18513 92a Ave NW, Edmonton, AB T5T 1P5For Sale
 MLS ID #E4502368, Troy Roberts, MaxWell Devonshire Realty. RAE
 - C$549,9004 bd3 ba1.8k sqft3219 85th St NW, Edmonton, AB T6K 2Y7For SaleMLS ID #E4498380, Barrie Tanner, Terra Realty. RAE
- C$459,9005 bd3 ba1.1k sqft10972 35th Ave NW, Edmonton, AB T6J 2V3For SaleMLS ID #E4501368, Neil S Thompson, MaxWell Polaris. RAE
- C$469,0005 bd3 ba1.2k sqft2416 35th St NW, Edmonton, AB T6L 4M3For SaleMLS ID #E4501975, Jarnail Bhatti, MaxWell Polaris. RAE
- C$511,7865 bd3 ba1.3k sqft2437 89th St NW, Edmonton, AB T6K 2Y8For SaleMLS ID #E4498655, . Palwinder Singh, Venus Realty. RAE
- C$569,9004 bd3 ba1.2k sqft8603 73rd St NW, Edmonton, AB T6B 1Z9For SaleMLS ID #E4497329, Chris Proctor, Real Broker. RAE
- C$559,9004 bd2 ba1.2k sqft6503 88th Ave NW, Edmonton, AB T6B 0M1For SaleMLS ID #E4500692, Chris Proctor, Real Broker. RAE
- C$499,9005 bd2 ba1.5k sqft9719 71st Ave NW, Edmonton, AB T6E 0W5For SaleMLS ID #E4500926, Shirley Nguyen, Royal Lepage Arteam Realty. RAE
- C$465,0004 bd3 ba1.4k sqft6208 11th Ave NW, Edmonton, AB T6L 2G4For SaleMLS ID #E4501215, Parmjeet S Gill, Century 21 Quantum Realty. RAE
- C$479,9005 bd3 ba1.3k sqft7028 190th St NW, Edmonton, AB T5T 5E5For SaleMLS ID #E4500850, Cindy G Jackson, MaxWell Challenge Realty. RAE
- C$659,9005 bd3 ba1.7k sqft10807 6th Ave SW, Edmonton, AB T6W 1G3For SaleMLS ID #E4492584, Tim Jeong, REMAX River City. RAE
- C$525,0004 bd4 ba1.9k sqft3224 26th St NW, Edmonton, AB T6T 1Z3For SaleMLS ID #E4501199, Amritpal S Hunjan, REMAX River City. RAE
- C$354,9994 bd2 ba1k sqft3615 10th Ave NW, Edmonton, AB T6L 2L2For SaleMLS ID #E4501971, Jessie Stead, Royal LePage Noralta Real Estate. RAE
- C$459,7984 bd3 ba1.8k sqft1928 68th St NW, Edmonton, AB T6K 2J4For SaleMLS ID #E4499773, Renji Thomas, MaxWell Polaris. RAE
- C$435,0003 bd2 ba1.1k sqft2107 40th St NW, Edmonton, AB T6L 4E9For SaleMLS ID #E4502251, Vikaas K Kwatra, smartPRO Realty. RAE
- C$525,0003 bd2 ba985 sqft6261 112a St NW, Edmonton, AB T6H 3K4For SaleMLS ID #E4500376, Kevin H Rakowski, Century 21 Masters. RAE
- C$479,0005 bd3 ba1.2k sqft5418 17a Ave NW, Edmonton, AB T6L 1L2For SaleMLS ID #E4497736, Umang Thakkar, MaxWell Polaris. RAE
