Welcome to this spacious bungalow in highly sought-after Crawford Plains, offering plenty of room for a growing family! The main floor features three bedrooms, a full bathroom and a bright, functional layout with fresh interior paint completed in 2026. The fully developed basement provides even more living space with a large rumpus room, a fourth bedroom, a second full bathroom, a laundry area and plenty of storage. Outside, enjoy two decks, including one covered deck, RV parking and a large 23 x 23 detached garage. A separate firepit area provides the perfect setting for family gatherings and makes this backyard even more inviting. Additional updates include shingles completed in 2020, a new dishwasher and hot water tank in 2025, a garage door opener installed in 2022 and various updates throughout the home. Conveniently located close to schools, parks, shopping and other amenities, this home offers the space, parking and flexibility your family needs!
For sale
C$354,999
3615 10th Ave NW, Edmonton, AB T6L 2L2
4beds
1,018sqft
Single Family Residence
Built in 1979
6,601 Square Feet Lot
$-- Zestimate®
C$349/sqft
C$-- HOA
What's special
Spacious bungalowBright functional layoutFresh interior paintFully developed basementLarge rumpus roomFourth bedroomLaundry area
- 9 hours |
- 18 |
- 2 |
Zillow last checked:
Listing updated:
Listed by:
Jessie Stead,
Royal LePage Noralta Real Estate
Source: RAE,MLS®#: E4501971
Facts & features
Interior
Bedrooms & bathrooms
- Bedrooms: 4
- Bathrooms: 2
- Full bathrooms: 2
Primary bedroom
- Level: Main
Heating
- Forced Air-1, Natural Gas
Cooling
- Air Conditioner-Window
Appliances
- Included: Dishwasher-Built-In, Dryer, Refrigerator, Electric Stove, Washer
Features
- Flooring: Ceramic Tile, Laminate Flooring, Linoleum
- Windows: Window Coverings
- Basement: Full, Finished
Interior area
- Total structure area: 1,018
- Total interior livable area: 1,018 sqft
Property
Parking
- Total spaces: 2
- Parking features: Double Garage Detached, Parking Pad, RV Access/Parking, Garage Control, Garage Opener
- Garage spaces: 2
Features
- Levels: 2
- Exterior features: Landscaped, Playground Nearby, Fire Pit
Lot
- Size: 6,601 Square Feet
- Features: Landscaped, Playground Nearby, Schools
Construction
Type & style
- Home type: SingleFamily
- Architectural style: Bungalow
- Property subtype: Single Family Residence
Materials
- Foundation: Concrete Perimeter
- Roof: See Remarks
Condition
- Year built: 1979
Community & HOA
Community
- Features: Fire Pit
Location
- Region: Edmonton
Financial & listing details
- Price per square foot: C$349/sqft
- Date on market: 8/4/2026
- Ownership: Private
J
Jessie Stead
By pressing Contact Agent, you agree that the real estate professional identified above may call/text you about your search, which may involve use of automated means and pre-recorded/artificial voices. You don't need to consent as a condition of buying any property, goods, or services. Message/data rates may apply. You also agree to our Terms of Use. Zillow does not endorse any real estate professionals. We may share information about your recent and future site activity with your agent to help them understand what you're looking for in a home.
Price history
Price history is unavailable.
Public tax history
Tax history is unavailable.
Climate risks
Neighborhood: Southwood
Nearby schools
GreatSchools rating
No schools nearby
We couldn't find any schools near this home.
- C$439,9006 bd2 ba1.1k sqft1131 35a St NW, Edmonton, AB T6L2L4For Sale
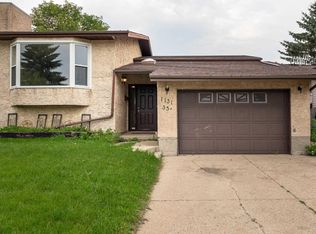
- C$374,9004 bd2 ba896 sqft1139 35th St NW, Edmonton, AB T6L2L3For Sale

- C$379,9003 bd2 ba950 sqft1108 39th St NW, Edmonton, AB T6L2K7For Sale
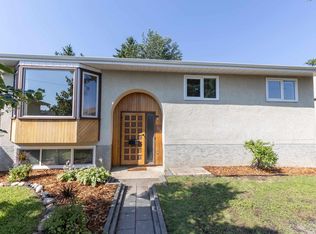
- C$434,0005 bd4 ba1.6k sqft1116 39th St NW, Edmonton, AB T6L2K7For Sale

- C$--3 bd1 ba-- sqft1208 36th St NW, Edmonton, AB T6L2L9Off Market
- C$589,9075 bd4 ba1.9k sqft3363 13th Ave NW, Edmonton, AB T6T0Z4For Sale
- C$569,0005 bd4 ba1.6k sqft1312 35th St NW, Edmonton, AB T6L3E8For Sale
- C$569,0005 bd4 ba1.6k sqft1314 35th St NW, Edmonton, AB T6L2L3For Sale
Similar homes
- C$389,9003 bd2 ba1.1k sqft423 Kirkpatrick Cres NW, Edmonton, AB T6L 5C9For Sale
 MLS ID #E4500529, Ralph D Henze, NOW Real Estate Group. RAE
 - C$469,0005 bd3 ba1.2k sqft2416 35th St NW, Edmonton, AB T6L 4M3For Sale
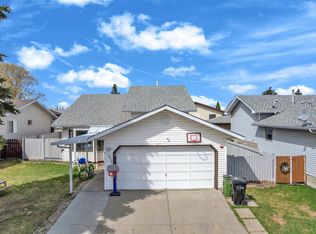 MLS ID #E4501975, Jarnail Bhatti, MaxWell Polaris. RAE
 - C$420,0004 bd2 ba1k sqft5303 21st Ave NW, Edmonton, AB T6L 5G5For Sale
 MLS ID #E4500057, Ralph San Juan, LPT Realty. RAE
 - C$329,9005 bd2 ba1k sqft9518 106th Ave NW, Edmonton, AB T5H 0N2For Sale
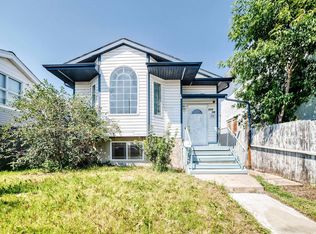 MLS ID #E4501957, Wendy M Lam, RE/MAX Elite. RAE
 - C$359,9004 bd2 ba1k sqft455 Huffman Cres NW, Edmonton, AB T5A 4C7For SaleMLS ID #E4500341, Craig E Finnman, Royal LePage Prestige Realty. RAE
- C$469,9003 bd3 ba1k sqft1316 35th St NW, Edmonton, AB T6L 3E8For SaleMLS ID #E4498182, Gurdeep Sohi, MaxWell Polaris. RAE
- C$465,0004 bd3 ba1.4k sqft6208 11th Ave NW, Edmonton, AB T6L 2G4For SaleMLS ID #E4501215, Parmjeet S Gill, Century 21 Quantum Realty. RAE
- C$429,9004 bd2 ba1k sqft3706 41st Ave NW, Edmonton, AB T6L 5M2For SaleMLS ID #E4499922, Dave J Ryan, RE/MAX Real Estate. RAE
- C$359,9005 bd2 ba1k sqft12917 123a St NW, Edmonton, AB T5L 0L1For SaleMLS ID #E4502068, Terry Paranych, RE/MAX Excellence. RAE
- C$345,0004 bd3 ba1.3k sqft11439 39th Ave NW, Edmonton, AB T6J 0M5For SaleMLS ID #E4500318, Merrick J Duggan, Exp Realty. RAE
- C$379,9004 bd2 ba931 sqft14240 23rd St NW, Edmonton, AB T5Y 1E8For SaleMLS ID #E4498249, Ruben D Molina Torres, Sterling Real Estate. RAE
- C$419,9003 bd3 ba1.4k sqft203 84th St SW, Edmonton, AB T6X 1H6For SaleMLS ID #E4500674, Aseem Khimta, MaxWell Challenge Realty. RAE
- C$325,0004 bd2 ba1.2k sqftSummerhill Glens, Edmonton, AB T6T 1X8For SaleMLS ID #E4495990, Jessy Mangat, Spalk Real Estate. RAE
- C$354,9003 bd2 ba1.1k sqft18407 95a Ave NW, Edmonton, AB T5T 3V7For SaleMLS ID #E4500107, Alexander Ibasco, Rite Realty. RAE
- C$439,9003 bd3 ba1.1k sqft5421 22nd Ave NW, Edmonton, AB T6L 4V1For SaleMLS ID #E4496129, Domenico Russomanno, Lux Real Estate Inc. RAE
- C$449,0004 bd4 ba1.3k sqft2362 29a Ave NW, Edmonton, AB T6T 2B1For SaleMLS ID #E4499507, Satvir Nagpal, Royal LePage METRO. RAE
- C$299,9004 bd3 ba1.1k sqftSilver Berry Village, Edmonton, AB T6T 0B5For SaleMLS ID #E4497886, Ketan Asodariya, Exp Realty. RAE
- C$489,0005 bd3 ba1.2k sqft5418 17a Ave NW, Edmonton, AB T6L 1L2For SaleMLS ID #E4497736, Umang Thakkar, MaxWell Polaris. RAE
- C$449,8004 bd3 ba1.1k sqft3729 131a Ave NW, Edmonton, AB T5A 4Y8For SaleMLS ID #E4501329, Tammy A Booth, 2% Realty. RAE
- C$396,9003 bd2 ba1.1k sqft7209 183b St NW, Edmonton, AB T5T 3Z6For SaleMLS ID #E4501273, MAX D Caravantes, Libertas Property Management Inc.. RAE
