Welcome to this charming bi-level in the desirable community of Crawford Plains! Lovingly maintained, this inviting home offers 3 spacious bedrooms on the main floor, including a primary suite with a convenient 2-piece ensuite. The updated 4-piece main bathroom adds modern comfort, while the bright kitchen features hard surface countertops, abundant cupboard and counter space, and a beautiful view of the stunning backyard. Patio doors from the dining area lead to a maintenance-free deck, perfect for relaxing or entertaining. A large living room with an oversized feature window fills the home with natural light. The basement is partially finished with insulation and drywall, offering endless potential, along with a laundry area and generous storage space. Outside, enjoy the fully fenced backyard with beautiful flower beds, a powered storage shed, and mature landscaping. A front drive lined with majestic spruce trees completes this exceptional property.
For sale
C$379,900
1108 39th St NW, Edmonton, AB T6L 2K7
3beds
950sqft
Single Family Residence
Built in 1979
5,376 Square Feet Lot
$-- Zestimate®
C$400/sqft
C$-- HOA
What's special
- 5 days |
- 0 |
- 0 |
Zillow last checked:
Listing updated:
Listed by:
Heidi Gillespie,
Royal LePage Prestige Realty
Source: RAE,MLS®#: E4501507
Facts & features
Interior
Bedrooms & bathrooms
- Bedrooms: 3
- Bathrooms: 2
- Full bathrooms: 1
- 1/2 bathrooms: 1
Primary bedroom
- Level: Main
Heating
- Forced Air-1, Natural Gas
Cooling
- Air Conditioner
Appliances
- Included: Dishwasher-Built-In, Exhaust Fan, Refrigerator, Electric Stove
Features
- Flooring: Ceramic Tile, Hardwood
- Windows: Window Coverings
- Basement: Full, Partially Finished
Interior area
- Total structure area: 950
- Total interior livable area: 950.78 sqft
Video & virtual tour
Property
Parking
- Parking features: Front Drive Access
- Has uncovered spaces: Yes
Features
- Levels: Bi-Level,1
- Patio & porch: Deck
- Exterior features: Landscaped, Playground Nearby
- Fencing: Fenced
Lot
- Size: 5,376 Square Feet
- Features: Landscaped, Playground Nearby, Near Public Transit, Schools, Shopping Nearby, Public Transportation
Details
- Additional structures: Storage Shed
Construction
Type & style
- Home type: SingleFamily
- Property subtype: Single Family Residence
Materials
- Foundation: Concrete Perimeter
- Roof: Asphalt
Condition
- Year built: 1979
Community & HOA
Community
- Features: Deck
Location
- Region: Edmonton
Financial & listing details
- Price per square foot: C$400/sqft
- Date on market: 7/31/2026
- Ownership: Probate
H
Heidi Gillespie
By pressing Contact Agent, you agree that the real estate professional identified above may call/text you about your search, which may involve use of automated means and pre-recorded/artificial voices. You don't need to consent as a condition of buying any property, goods, or services. Message/data rates may apply. You also agree to our Terms of Use. Zillow does not endorse any real estate professionals. We may share information about your recent and future site activity with your agent to help them understand what you're looking for in a home.
Price history
Price history is unavailable.
Public tax history
Tax history is unavailable.
Climate risks
Neighborhood: Southwood
Nearby schools
GreatSchools rating
No schools nearby
We couldn't find any schools near this home.
- C$434,0005 bd4 ba1.6k sqft1116 39th St NW, Edmonton, AB T6L2K7For Sale

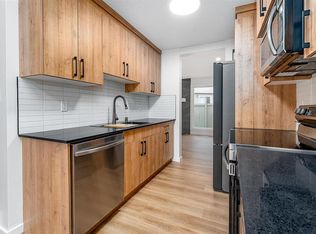
- C$--3 bd2 ba1.1k sqft1020 41st St NW #3, Edmonton, AB T6L3N6Off Market
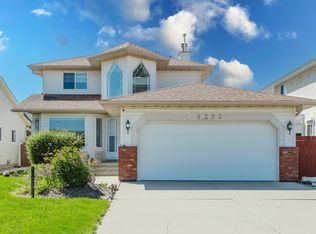
- C$499,9004 bd4 ba1.8k sqft4203 12th Ave NW, Edmonton, AB T6L6M5For Sale
- C$--4 bd2 ba-- sqft1010 41st St NW, Edmonton, AB T6L3N6Off Market

- C$--4 bd2 ba-- sqft1010 41st St NW #CCF8E20A7, Edmonton, AB T6L3N6Off Market
- C$--3 bd2 ba-- sqft1010 41st St NW #765049383, Edmonton, AB T6L3N6Off Market
- C$354,9994 bd2 ba1k sqft3615 10th Ave NW, Edmonton, AB T6L2L2For Sale
- C$439,9006 bd2 ba1.1k sqft1131 35a St NW, Edmonton, AB T6L2L4For Sale
Similar homes
- C$354,9994 bd2 ba1k sqft3615 10th Ave NW, Edmonton, AB T6L 2L2For Sale
 MLS ID #E4501971, Jessie Stead, Royal LePage Noralta Real Estate. RAE
 - C$379,0003 bd1 ba1k sqft1719 37th St NW, Edmonton, AB T6L 2P6For Sale
 MLS ID #E4500193, Caitlin M Westendorff, RE/MAX Excellence. RAE
 - C$374,9004 bd2 ba896 sqft1139 35th St NW, Edmonton, AB T6L 2L3For Sale
 MLS ID #E4500338, Gini Guardado Nunez, REMAX River City. RAE
 - C$449,9003 bd2 ba1.1k sqft4639 10th Ave NW, Edmonton, AB T6L 4S2For Sale
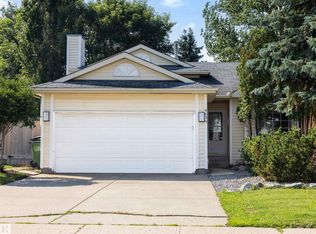 MLS ID #E4501467, Bernard Guay Dumas, Century 21 Quantum Realty. RAE
 - C$439,9006 bd2 ba1.1k sqft1131 35a St NW, Edmonton, AB T6L 2L4For SaleMLS ID #E4501143, Nicolas Troncoso, Exp Realty. RAE
- C$450,0004 bd2 ba1.1k sqft3612 18th Ave NW, Edmonton, AB T6L 3C2For SaleMLS ID #E4501612, Troy Roberts, MaxWell Devonshire Realty. RAE
- C$399,9004 bd2 ba1.1k sqft5519 10th Ave NW, Edmonton, AB T6L 1Y5For SaleMLS ID #E4499357, Nirmal S Gill, Royal LePage METRO. RAE
- C$385,0006 bd3 ba1.1k sqft5306 18a Ave NW, Edmonton, AB T6L 1J8For SaleMLS ID #E4499480, Phyllis M Nichyporuk, REMAX River City. RAE
- C$415,0003 bd2 ba1.2k sqft4627 10a Ave NW, Edmonton, AB T6L 4E4For SaleMLS ID #E4488384, Lisa A Rice, RE/MAX PREFERRED CHOICE. RAE
- C$375,0003 bd3 ba1.4k sqft512 37th St SW, Edmonton, AB T6X 2W4For SaleMLS ID #E4501619, Rob D Jastrzebski, Exp Realty. RAE
- C$389,9903 bd3 ba1.4k sqft3127 16th Ave NW, Edmonton, AB T6T 0T8For SaleMLS ID #E4498759, Navi Lobana, MaxWell Polaris. RAE
- C$409,9996 bd2 ba1k sqft6237 13th Ave NW, Edmonton, AB T6L 2E5For SaleMLS ID #E4498674, Shaz Murji, Sterling Real Estate. RAE
- C$399,6996 bd3 ba1.1k sqft1771 37th St NW, Edmonton, AB T6L 3G7For SaleMLS ID #E4488638, Aman Tiwari, LPT Realty. RAE
- C$454,9003 bd3 ba1.4k sqft3003 20th Ave NW, Edmonton, AB T6T 0L8For SaleMLS ID #E4501534, Dario Luah, MaxWell Challenge Realty. RAE
- C$399,9003 bd3 ba1.4k sqft2122 24th St NW, Edmonton, AB T6T 0Y4For SaleMLS ID #E4501265, Yad Dhillon, Nationwide Realty Corp. RAE
- C$420,0004 bd2 ba1k sqft5303 21st Ave NW, Edmonton, AB T6L 5G5For SaleMLS ID #E4500057, Ralph San Juan, LPT Realty. RAE
- C$369,9003 bd2 ba868 sqft2415 49a St NW, Edmonton, AB T6L 3X2For SaleMLS ID #E4492792, Nolan Yaremchuk, Royal LePage Prestige Realty. RAE
- C$450,0003 bd2 ba1k sqft4524 20a Ave NW, Edmonton, AB T6L 2Z5For SaleMLS ID #E4495206, Vijay Bhogal, Royal LePage Noralta Real Estate. RAE
- C$475,0005 bd3 ba1.4k sqft1123 48th St NW, Edmonton, AB T6L 5V1For SaleMLS ID #E4500602, Tahnee Botten, Schmidt Realty Group Inc. RAE
- C$469,9003 bd3 ba1k sqft1316 35th St NW, Edmonton, AB T6L 3E8For SaleMLS ID #E4498182, Gurdeep Sohi, MaxWell Polaris. RAE
