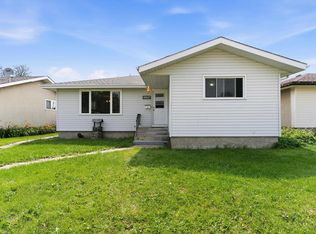
Terrific Investment Opportunity! Legal Up/Down Duplex! This fantastic revenue property offers excellent income potential and is a great addition to any investment portfolio. Shows very well and features an upper suite with 3 bedrooms,1 Bathroom , a spacious living room with laminate flooring, and a large functional kitchen. The lower suite offers 2 bedrooms,1 bathroom, a generous living room, and a separate entrance, providing privacy for both units. Additional features include shared laundry in the basement, separate furnaces, a roof replaced in 2021, and various other upgrades throughout the property. Outside you'll find a large backyard , rear lane parking, and a garage that is also rented separately, providing additional income potential. Priced to sell!
For sale
C$359,900
12917 123a St NW, Edmonton, AB T5L 0L1
5beds
1,067sqft
Duplex, Duplex Up And Down
Built in 1956
-- sqft lot
$-- Zestimate®
C$337/sqft
C$-- HOA
What's special
Large functional kitchenSeparate furnacesLarge backyardRear lane parking
- 5 hours |
- 19 |
- 1 |
Zillow last checked:
Listing updated:
Listed by:
Terry Paranych,
RE/MAX Excellence,
Ronald E Kleefman,
RE/MAX Excellence
Source: RAE,MLS®#: E4502068
Facts & features
Interior
Bedrooms & bathrooms
- Bedrooms: 5
- Bathrooms: 2
- Full bathrooms: 2
Primary bedroom
- Level: Main
Heating
- Forced Air-2, Natural Gas
Appliances
- Included: Dryer, Washer, Second Refrigerator, Second Stove, Second Dishwasher
Features
- Flooring: Carpet, Laminate Flooring
- Basement: Full, Finished
Interior area
- Total structure area: 1,067
- Total interior livable area: 1,067 sqft
Property
Parking
- Total spaces: 2
- Parking features: Double Garage Detached
- Garage spaces: 2
Features
- Levels: Bi-Level,2
- Exterior features: Playground Nearby
Lot
- Size: 6,245 Square Feet
- Features: Playground Nearby, Near Public Transit, Schools, Shopping Nearby, Public Transportation
Construction
Type & style
- Home type: MultiFamily
- Property subtype: Duplex, Duplex Up And Down
- Attached to another structure: Yes
Materials
- Foundation: Concrete Perimeter
- Roof: Asphalt
Condition
- Year built: 1956
Community & HOA
Community
- Security: Smoke Detector(s), Detectors Smoke
Location
- Region: Edmonton
Financial & listing details
- Price per square foot: C$337/sqft
- Date on market: 8/4/2026
- Ownership: Private
T
Terry Paranych
By pressing Contact Agent, you agree that the real estate professional identified above may call/text you about your search, which may involve use of automated means and pre-recorded/artificial voices. You don't need to consent as a condition of buying any property, goods, or services. Message/data rates may apply. You also agree to our Terms of Use. Zillow does not endorse any real estate professionals. We may share information about your recent and future site activity with your agent to help them understand what you're looking for in a home.
Price history
Price history is unavailable.
Public tax history
Tax history is unavailable.
Climate risks
Neighborhood: Calder
Nearby schools
GreatSchools rating
No schools nearby
We couldn't find any schools near this home.
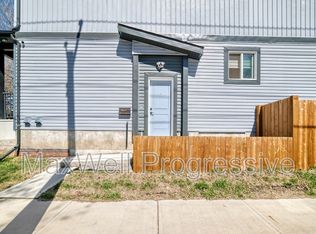
- C$--2 bd1 ba800 sqft12901 123a St NW #BASEMENT, Edmonton, AB T5L0L1Off Market
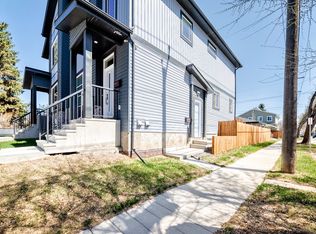
- C$--2 bd1 ba800 sqft12901 123a St NW, Edmonton, AB T5L0L1Off Market
- C$--4 bd3 ba1.6k sqft12903 123a St NW, Edmonton, AB T5L0L1Off Market

- C$2,0953 bd3 ba1.6k sqft12913 124th St NW, Edmonton, AB T5L0P6For Rent

- C$399,9004 bd4 ba1.3k sqft12833 123rd St NW #1, Edmonton, AB T5L0J4For Sale
- C$599,9008 bd4 ba1.7k sqft12822/12824 123rd St NW, Edmonton, AB T5L0J6For Sale
- C$--3 bd1 ba1.2k sqft12403B 130th Ave NW, Edmonton, AB T5L3K9Off Market
- C$509,9004 bd4 ba1.6k sqft12929 122nd St NW, Edmonton, AB T5L0E8For Sale
Similar homes
- C$329,9005 bd2 ba1k sqft9518 106th Ave NW, Edmonton, AB T5H 0N2For Sale
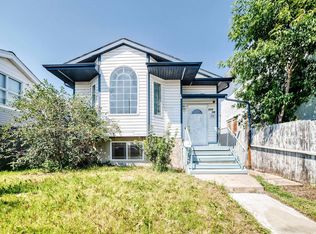 MLS ID #E4501957, Wendy M Lam, RE/MAX Elite. RAE
 - C$299,9005 bd2 ba965 sqft11607 137th Ave NW, Edmonton, AB T5E 1Z6For Sale
 MLS ID #E4499702, Todd R Burke, REMAX River City. RAE
 - C$375,0002 bd2 ba1k sqftCastle Heights, Edmonton, AB T5X 4A1For Sale
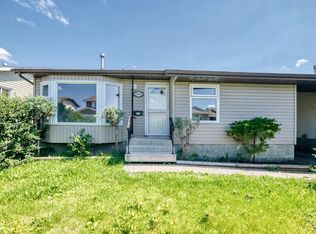 MLS ID #E4498360, Trenton S Almeida, B.L.M. REALTY. RAE
 - C$360,0004 bd2 ba1k sqft6907 Delwood Rd NW, Edmonton, AB T5C 3A6For Sale
 MLS ID #E4500120, Neil S Thompson, MaxWell Polaris. RAE
 - C$350,0003 bd1 ba1k sqft12952 114th St NW, Edmonton, AB T5E 5C8For SaleMLS ID #E4494718, Allison M Meston, Exp Realty. RAE
- C$424,5005 bd2 ba955 sqft5519 142nd Ave NW, Edmonton, AB T5A 1J1For SaleMLS ID #E4502097, John D Stobbe, Platinum Property Group Inc.. RAE
- C$414,9005 bd3 ba1k sqftNo Name, Edmonton, AB T5L 0C8For SaleMLS ID #E4495493, Julian P Szklarz, Coldwell Banker Mountain Central. RAE
- C$424,9005 bd3 ba1k sqft11607 139th Ave NW, Edmonton, AB T5X 3L3For SaleMLS ID #E4500632, Sonia Tarabay, RE/MAX Elite. RAE
- C$389,9004 bd2 ba1.4k sqft15019 133rd St NW, Edmonton, AB T6V 1K9For SaleMLS ID #E4501004, Cody C LeClair, REMAX River City. RAE
- C$449,0005 bd2 ba1k sqft12819 107th St NW, Edmonton, AB T5E 4V4For SaleMLS ID #E4500342, Wendy M Lam, RE/MAX Elite. RAE
- C$354,9994 bd2 ba1k sqft3615 10th Ave NW, Edmonton, AB T6L 2L2For SaleMLS ID #E4501971, Jessie Stead, Royal LePage Noralta Real Estate. RAE
- C$345,0003 bd2 ba825 sqft11619 123rd St NW, Edmonton, AB T5M 0G7For SaleMLS ID #E4497705, Toni Betty, Real Broker. RAE
- C$388,0002 bd2 ba1k sqft13623 136a Ave NW, Edmonton, AB T5L 4B9For SaleMLS ID #E4495830, Marc Tessier, RE/MAX Elite. RAE
- C$399,9004 bd2 ba1k sqft13124 83rd St NW, Edmonton, AB T5E 2W6For SaleMLS ID #E4487267, Emira Hadzic, RE/MAX Excellence. RAE
- C$405,0004 bd2 ba1k sqft7916 130th Ave NW, Edmonton, AB T5C 1Y5For SaleMLS ID #E4498510, Gino Daniele, RE/MAX Elite. RAE
- C$399,9004 bd3 ba1.3k sqft14916 114a St NW, Edmonton, AB T5X 1H3For SaleMLS ID #E4497358, Michael Waddell, Real Broker. RAE
- C$294,5003 bd2 ba1.1k sqft72 Stirling Rd NW, Edmonton, AB T5X 4C3For SaleMLS ID #E4497410, Jeffrey C Lewis, RE/MAX Elite. RAE
- C$385,0005 bd4 ba1.5k sqft4806 117th Ave NW, Edmonton, AB T5W 0Z1For SaleMLS ID #E4492677, Catherine Manigo, MaxWell Challenge Realty. RAE
- C$389,0006 bd2 ba1.3k sqft7520 106th St NW, Edmonton, AB T6E 4W2For SaleMLS ID #E4496171, Morgan G Russell, Sable Realty. RAE
- C$379,9004 bd2 ba931 sqft14240 23rd St NW, Edmonton, AB T5Y 1E8For SaleMLS ID #E4498249, Ruben D Molina Torres, Sterling Real Estate. RAE
