Welcome to this well laid out bright 3 bed, 1.5 bath townhome with a finished basement situated in the desirable Lockhart Gardens complex of Blue Quill Estates! This unit has been loved by the current owner for 39 years! Enjoy the hardwood flooring in the living room and hallway. Convenient main floor half bath. Patio doors lead onto the large deck and fully fenced yard with shed. The master bedroom is huge and and the other 2 bedrooms are a good size. The basement comes with lots of storage and a lovely large family room. Finished laundry room with newer washer and dryer. This complex is well maintained and the roof has been replaced. Energized parking stall in front of the unit and visitor parking right behind the unit. Convenient separate storage. Great location close to ravine trails, shopping, parks, schools, and public transportation. Easy access to the Whitemud and Anthony Henday. This beauty won't last!
For sale
C$220,000
12062 25th Ave NW, Edmonton, AB T6J 4L3
3beds
1,038sqft
Townhouse
Built in 1978
2,784 Square Feet Lot
$-- Zestimate®
C$212/sqft
C$-- HOA
What's special
Finished basementLovely large family room
- 2 days |
- 15 |
- 0 |
Zillow last checked:
Listing updated:
Listed by:
Joanna F Affolter,
Royal Lepage Arteam Realty
Source: RAE,MLS®#: E4498448
Facts & features
Interior
Bedrooms & bathrooms
- Bedrooms: 3
- Bathrooms: 2
- Full bathrooms: 1
- 1/2 bathrooms: 1
Primary bedroom
- Level: Upper
Family room
- Level: Basement
Heating
- Forced Air-1, Natural Gas
Appliances
- Included: Dishwasher-Built-In, Dryer, Microwave, Refrigerator, Electric Stove, Washer
Features
- Closet Organizers, No Smoking Home
- Flooring: Carpet, Hardwood, Linoleum
- Windows: Window Coverings
- Basement: Full, Finished
Interior area
- Total structure area: 1,038
- Total interior livable area: 1,038 sqft
Property
Parking
- Parking features: Stall, Guest, Parking-Visitor
Features
- Levels: 2 Storey,2
- Patio & porch: Deck
Lot
- Size: 2,784 Square Feet
- Features: Park/Reserve, Near Public Transit, Schools, Shopping Nearby, Public Transportation
Details
- Additional structures: Storage Shed
Construction
Type & style
- Home type: Townhouse
- Property subtype: Townhouse
Materials
- Foundation: Concrete Perimeter
- Roof: Asphalt
Condition
- Year built: 1978
Community & HOA
Community
- Features: Closet Organizers, Deck, No Smoking Home
HOA
- Has HOA: Yes
- Services included: Exterior Maintenance, Insur. for Common Areas, Professional Management, Reserve Fund Contribution
Location
- Region: Edmonton
Financial & listing details
- Price per square foot: C$212/sqft
- Date on market: 7/12/2026
- Ownership: Private
Joanna F Affolter
Joanna F Affolter
By pressing Contact Agent, you agree that the real estate professional identified above may call/text you about your search, which may involve use of automated means and pre-recorded/artificial voices. You don't need to consent as a condition of buying any property, goods, or services. Message/data rates may apply. You also agree to our Terms of Use. Zillow does not endorse any real estate professionals. We may share information about your recent and future site activity with your agent to help them understand what you're looking for in a home.
Price history
Price history is unavailable.
Public tax history
Tax history is unavailable.
Climate risks
Neighborhood: Kaskitayo
Nearby schools
GreatSchools rating
No schools nearby
We couldn't find any schools near this home.
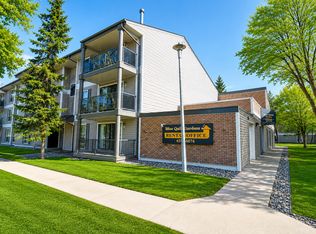
- C$--1 bd1 ba-- sqft12005 25th Ave NW, Edmonton, AB T6J4G6Off Market
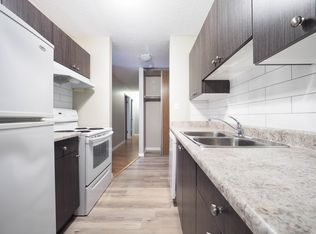
- C$--1 bd1 ba-- sqft12005 25th Ave NW #1-BEDROOM, Edmonton, AB T6J4G6Off Market
- C$--2 bd1 ba-- sqft12005 25th Ave NW #D2E0E1688, Edmonton, AB T6J4G6Off Market
- C$1,2501 bd1 ba-- sqft12005 25th Ave NW #532579, Edmonton, AB T6J4G6For Rent
- C$1,3952 bd1 ba-- sqft12005 25th Ave NW #532580, Edmonton, AB T6J4G6For Rent
- C$--3 bd2 ba-- sqft12005 25th Ave NW #532581, Edmonton, AB T6J4G6Off Market
- C$--1 bd1 ba500 sqft20719 25th Ave NW, Edmonton, AB T6J4G6Off Market
- C$209,9993 bd2 ba947 sqft223 Kaskitayo Ct NW, Edmonton, AB T6J3T3For Sale
Similar homes
- C$268,9003 bd3 ba1.2k sqftYellowbird Court, Edmonton, AB T6J 4V8For Sale
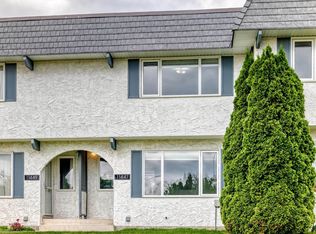 MLS ID #E4498307, Carlo Cimino, Realty Canada Inc. RAE
 - C$209,9993 bd2 ba947 sqftKaskitayo Court, Edmonton, AB T6J 3T3For Sale
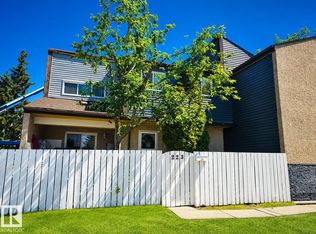 MLS ID #E4476487, Eric S Beaverford, MaxWell Polaris. RAE
 - C$218,0004 bd2 ba986 sqftKaskitayo Court, Edmonton, AB T6J 3T3For Sale
 MLS ID #E4491190, Lynne M Gullion, MaxWell Polaris. RAE
 - C$283,0003 bd2 ba1.1k sqftTudor Lane, Edmonton, AB T6J 3T5For Sale
 MLS ID #E4498334, Sunguo Wang, Homes & Gardens Real Estate Limited. RAE
 - C$227,0003 bd2 ba1.2k sqftCimarron Chase, Edmonton, AB T6J 5J2For SaleMLS ID #E4496514, Conor Salisbury, Century 21 All Stars Realty Ltd. RAE
- C$229,9003 bd2 ba1.1k sqftCypress Grove, Edmonton, AB T6J 4S2For SaleMLS ID #E4489717, Corey McEwen, MaxWell Devonshire Realty. RAE
- C$239,9003 bd3 ba1k sqftErmineskin Town Mews, Edmonton, AB T6J 4J3For SaleMLS ID #E4494245, Benjamin N Jespersen, Better Way Real Estate Ltd. RAE
- C$235,0003 bd2 ba1.1k sqftCommonwealth Place_Steinhauer, Edmonton, AB T6J 4N6For SaleMLS ID #E4491993, Anna Trojanowicz, Century 21 All Stars Realty Ltd. RAE
- C$239,9003 bd2 ba1.2k sqftYellowbird Court, Edmonton, AB T6J 4V8For SaleMLS ID #E4478867, Yingxuan Chen, Grand Realty. RAE
- C$239,9903 bd2 ba1k sqftRoyal Terrace, Edmonton, AB T6J 4R2For SaleMLS ID #E4494687, Peter Chen, MaxWell Polaris. RAE
- C$200,0002 bd2 ba934 sqftTudor Lane, Edmonton, AB T6J 3T5For SaleMLS ID #E4494636, Brice J Laidler, Black Sheep Realty. RAE
- C$275,0003 bd2 ba1.1k sqftTudor Lane, Edmonton, AB T6J 3T5For SaleMLS ID #E4497117, Jia Lu, Homes & Gardens Real Estate Limited. RAE
- C$225,0002 bd2 ba795 sqftMonticello The, Edmonton, AB T6J 7J8For SaleMLS ID #E4496422, Glen Ramkissoon, REMAX River City. RAE
- C$279,9003 bd2 ba1.2k sqftShaughnessy Est, Edmonton, AB T6J 5M7For SaleMLS ID #E4497266, Thomas Buchanan, Real Broker. RAE
- C$269,0003 bd2 ba1.1k sqftShaughnessy Est, Edmonton, AB T6J 5N3For SaleMLS ID #E4492592, Hongjie Zhou, Sterling Real Estate. RAE
- C$195,0002 bd2 ba808 sqftMacewan Village, Edmonton, AB T6W 1N1For SaleMLS ID #E4498732, Jessica Libon, Exp Realty. RAE
- C$199,9002 bd1 ba796 sqftMonticello The, Edmonton, AB T6J 7J8For SaleMLS ID #E4497248, Cai Qun Zhang, Royal Lepage Arteam Realty. RAE
- C$198,5002 bd2 ba1.1k sqftKaskitayo Place, Edmonton, AB T6J 6P5For SaleMLS ID #E4497431, Chris Proctor, Real Broker. RAE
- C$229,9002 bd2 ba936 sqftElement At MacEwan, Edmonton, AB T6W 0B5For SaleMLS ID #E4497204, Rinku Joseph, MaxWell Devonshire Realty. RAE
- C$263,0004 bd2 ba1.3k sqftCimarron Chase, Edmonton, AB T6J 5J2For SaleMLS ID #E4492902, Derek Keet, One Percent Realty. RAE
