Picture your backyard opening onto A GREEN SPACE! This CORNER LOT home in Falconer Heights backs the green and offers a very large yard with deck and patio-ready for summer evenings. This well maintained 1.5 storey offers approx. 2060sqft, 3+2 bedrooms and 2.5 baths, with room for everyone to spread out. Vaulted ceilings make the living room bright and open, while the kitchen with eat-in nook, dining room & family room are made for gathering. Upstairs, the huge primary is your private retreat, with a very large walk-in closet and an ensuite featuring a stand-up shower, jacuzzi tub and a built-in vanity with a make up table & sink. Two more bedrooms complete the upper level. Downstairs, the finished basement adds two large bedrooms, a family room, and a bathroom. The basement also features insets throughout for your decorating ideas. The attached double garage has built-in shelving. Amenities & Schools are close by. All this home needs is YOU!
For sale
C$575,000
602 Forest Ln NW, Edmonton, AB T6R 2C4
5beds
2,098sqft
Single Family Residence
Built in 1990
-- sqft lot
$-- Zestimate®
C$274/sqft
C$-- HOA
What's special
Corner lot homeKitchen with eat-in nookVery large walk-in closet
- 17 hours
- 13
- 0
Zillow last checked:
Listing updated:
Listed by:
David C St. Jean,
Exp Realty
Source: RAE,MLS®#: E4513123
Facts & features
Interior
Bedrooms & bathrooms
- Bedrooms: 5
- Bathrooms: 3
- Full bathrooms: 2
- 1/2 bathrooms: 1
Primary bedroom
- Level: Upper
Family room
- Level: Main
- Area: 204.24
- Dimensions: 13.8 x 14.8
Heating
- Forced Air-1, Natural Gas
Appliances
- Included: Dishwasher-Built-In, Dryer, Microwave Hood Fan, Refrigerator, Electric Stove, Washer
Features
- Flooring: Carpet, Linoleum, Vinyl Plank
- Basement: Full, Finished
Interior area
- Total structure area: 2,098
- Total interior livable area: 2,098 sqft
Property
Parking
- Total spaces: 2
- Parking features: Double Garage Attached, Garage Control, Garage Opener
- Attached garage spaces: 2
Features
- Levels: 1 and Half Storey,3
- Stories: 1
- Patio & porch: Deck
- Exterior features: Playground Nearby
Lot
- Features: Corner Lot, Playground Nearby, Near Public Transit, Schools, Shopping Nearby, Public Transportation
Construction
Type & style
- Home type: SingleFamily
- Property subtype: Single Family Residence
Materials
- Foundation: Concrete Perimeter
- Roof: Asphalt
Condition
- Year built: 1990
Community & HOA
Community
- Features: Deck
- Security: Carbon Monoxide Detectors, Smoke Detector(s), Detectors Smoke
Location
- Region: Edmonton
Financial & listing details
- Price per square foot: C$274/sqft
- Date on market: 10/15/2026
- Ownership: Private
Price history
Price history is unavailable.
Public tax history
Tax history is unavailable.
Climate risks
Neighborhood: Riverbend
Nearby schools
GreatSchools rating
No schools nearby
We couldn't find any schools near this home.
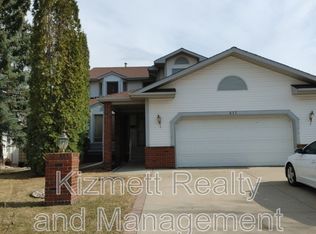
- C$3,2006 bd3 ba-- sqft615 Forest Ln NW, Edmonton, AB T6R2C4For Rent
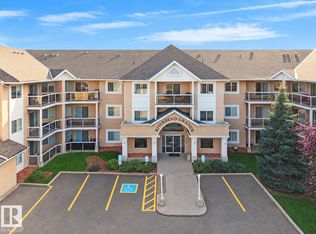
- C$223,9002 bd2 ba1k sqft911 Rabbit Hill Rd NW, Edmonton, AB T6R2S7For Sale

- C$228,9003 bd2 ba1.1k sqft911 Rabbit Hill Rd NW UNIT 115, Edmonton, AB T6R2S7For Sale
- C$229,9003 bd2 ba1.2k sqft911 Rabbit Hill Rd NW #101, Edmonton, AB T6R2S7For Sale

Similar homes
- C$669,9006 bd4 ba2k sqft425 Buchanan Rd NW, Edmonton, AB T6R 2A5For Sale
 MLS ID #E4513091, Darryl J Van Eerde, Liv Real Estate. RAE
 - C$707,8884 bd4 ba2.1k sqft1036 Holgate Pl NW, Edmonton, AB T6R 2T7For Sale
 MLS ID #E4512864, Ihor Kohaykevych, Sterling Real Estate. RAE
 - C$625,0004 bd3 ba1.1k sqft14725 46th Ave NW, Edmonton, AB T6H 5M6For Sale
 MLS ID #E4512713, Troy Paquette, RIGHT Real Estate. RAE
 - C$569,9005 bd4 ba2.2k sqft394 Lessard Dr NW, Edmonton, AB T6M 1A7For Sale
 MLS ID #E4510599, Jennifer M Kennedy, Fair Realty. RAE
