This exceptional home offers over 2400 sq ft on the upper two levels plus a fully finished bsmnt. Step inside to view the gourmet kitchen that features SS appliances, birch cabinetry, walk-through pantry, large island w/raised eating bar, tile backsplash, built-in wine rack & a unique corner sink surrounded by 2 windows overlooking the private backyard. The main floor also offers a formal dining room, 2-pc bath & inviting living room w/gas fireplace. Upstairs you’ll find a spacious bonus room, 2 generous bedrooms & an impressive primary retreat complete with a spa-inspired ensuite. The fully finished basement adds even more living space with a large rec room, bedroom & full bath. Additional features include central A/C, slate-inspired ceramic tile, built-in sound system & an oversized heated garage. Enjoy the professionally landscaped, private yard & tranquil setting in desirable Cameron Heights, surrounded by beautiful walking trails, parks & green spaces.
For sale
C$625,000
119 Caldwell Way NW, Edmonton, AB T6M 2W9
4beds
2,454sqft
Single Family Residence
Built in 2004
5,333 Square Feet Lot
$-- Zestimate®
C$255/sqft
C$-- HOA
What's special
Fully finished basementGourmet kitchenSs appliancesBirch cabinetryWalk-through pantryTile backsplashBuilt-in wine rack
- 2 days
- 35
- 6
Zillow last checked:
Listing updated:
Listed by:
Heather J Morris,
MORE Real Estate,
Darlene A Reid,
MORE Real Estate
Source: RAE,MLS®#: E4510576
Facts & features
Interior
Bedrooms & bathrooms
- Bedrooms: 4
- Bathrooms: 4
- Full bathrooms: 3
- 1/2 bathrooms: 1
Primary bedroom
- Level: Upper
Heating
- Forced Air-1, Natural Gas
Cooling
- Air Conditioner, Air Conditioning-Central
Appliances
- Included: Dishwasher-Built-In, Microwave Hood Fan, Refrigerator, Electric Stove
Features
- Vacuum System Attachments, Vacuum Systems
- Flooring: Carpet, Ceramic Tile, Hardwood
- Windows: Window Coverings
- Basement: Full, Finished
- Fireplace features: Gas
Interior area
- Total structure area: 2,454
- Total interior livable area: 2,454 sqft
Property
Parking
- Total spaces: 2
- Parking features: Double Garage Attached
- Attached garage spaces: 2
Features
- Levels: 2 Storey,3
- Exterior features: Landscaped, Playground Nearby
- Fencing: Fenced
Lot
- Size: 5,333 Square Feet
- Features: Flat Site, Landscaped, Playground Nearby, Near Public Transit, Shopping Nearby, Public Transportation
- Residential vegetation: Fruit Trees/Shrubs
Construction
Type & style
- Home type: SingleFamily
- Property subtype: Single Family Residence
Materials
- Foundation: Concrete Perimeter
- Roof: Asphalt
Condition
- Year built: 2004
Community & HOA
HOA
- Services included: Amenities w/HOA
Location
- Region: Edmonton
Financial & listing details
- Price per square foot: C$255/sqft
- Date on market: 9/26/2026
- Ownership: Private
Price history
Price history is unavailable.
Public tax history
Tax history is unavailable.
Climate risks
Neighborhood: Cameron Heights
Nearby schools
GreatSchools rating
No schools nearby
We couldn't find any schools near this home.
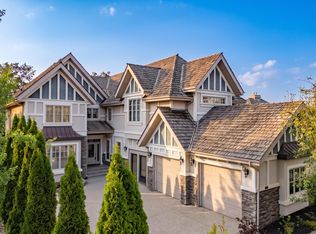
- C$1,699,9004 bd5 ba4.3k sqft322 Caldwell Close NW, Edmonton, AB T6M2W9For Sale
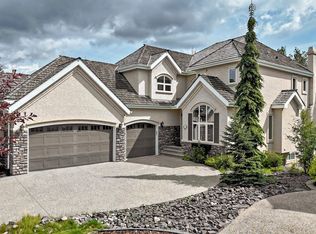
- C$1,349,0005 bd5 ba3.3k sqft417 Caldwell Pl NW, Edmonton, AB T6M2X3For Sale
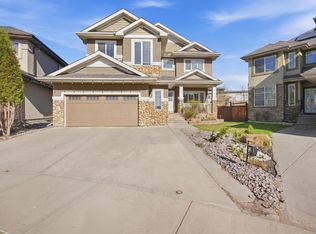
- C$739,0004 bd4 ba2.4k sqft2256 Cameron Ravine Ct NW, Edmonton, AB T6M0L9For Sale
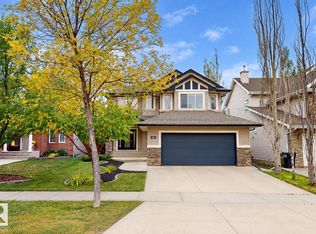
- C$664,9004 bd4 ba2k sqft163 Caldwell Way NW, Edmonton, AB T6M2X1For Sale
Similar homes
- C$664,9004 bd4 ba2k sqft163 Caldwell Way NW, Edmonton, AB T6M 2X1For SaleMLS ID #E4510490, Tatum Fitton, ComFree. RAE
- C$639,0004 bd3 ba2.3k sqft1419 Chahley Pl NW, Edmonton, AB T6M 0J3For Sale
 MLS ID #E4505716, Fan Yang, Mozaic Realty Group. RAE
 - C$662,0004 bd3 ba2.2k sqft1615 Welbourn Cv NW, Edmonton, AB T6M 2M5For Sale
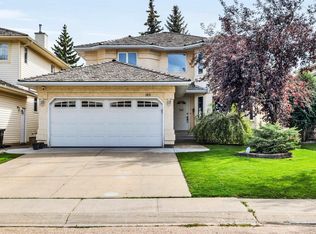 MLS ID #E4502895, Christy I Van Dyke, Century 21 Masters. RAE
 - C$589,9003 bd4 ba1.9k sqft1107 Chahley Ct NW, Edmonton, AB T6M 0K5For Sale
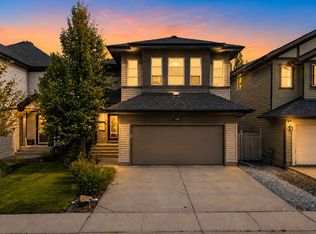 MLS ID #E4506935, Jonathan C Hull, 2% Realty Pro. RAE
