2 Storey Walk-out built by Darren's Homes. Backing onto a ravine. This home has over 5,000 sq.ft. of living space on 3 floors with in-floor heating and central Air. A total of 5 bedrooms and 5 bathrooms. The great room has built-in wall unit, gas fireplace and open to a beautiful gourmet kitchen with a massive granite island. There is a breakfast nook and a large formal dining area. The walk-in pantry has an extra fridge and leads to the main floor laundry. The upper level is open to below and features a bonus room with gas fireplace, built-in wall unit for media center and vaulted ceilings. This level has also a total of 3 full bathrooms and 3 bedrooms. The primary bedroom has a 5 piece ensuite and a walk-in closet. It also has an adjoining private office. The basement has 2 bedrooms, a full bathroom, rec room, wet bar, wine room, extra dishwasher and access to a covered patio and hot tub. The yard is also fenced.
For sale
C$1,349,000
417 Caldwell Pl NW, Edmonton, AB T6M 2X3
5beds
3,398sqft
Single Family Residence
Built in 2006
8,193 Square Feet Lot
$-- Zestimate®
C$397/sqft
C$-- HOA
What's special
Backing onto a ravineIn-floor heatingCentral airBeautiful gourmet kitchenMassive granite islandBreakfast nookLarge formal dining area
- 49 days
- 65
- 4
Zillow last checked:
Listing updated:
Listed by:
Cecile J Dumoulin,
RE/MAX Excellence
Source: RAE,MLS®#: E4506235
Facts & features
Interior
Bedrooms & bathrooms
- Bedrooms: 5
- Bathrooms: 5
- Full bathrooms: 4
- 1/2 bathrooms: 1
Primary bedroom
- Level: Upper
Heating
- Forced Air-2, In Floor Heat System, Natural Gas
Cooling
- Air Conditioning-Central
Appliances
- Included: Dishwasher-Built-In, Dryer, Oven-Built-In, Microwave, Refrigerator, Gas Stove, Washer, Wine Cooler, Second Refrigerator, Second Dishwasher
Features
- Bar, Built-in Features
- Flooring: Carpet, Ceramic Tile, Engineered Wood
- Windows: Window Coverings
- Basement: Full, Finished, Walkout Basement, Walkout Basement
- Fireplace features: Gas
Interior area
- Total structure area: 3,398
- Total interior livable area: 3,398 sqft
Property
Parking
- Total spaces: 3
- Parking features: Oversized, Triple Garage Attached, Garage Opener
- Attached garage spaces: 3
Features
- Levels: 2 Storey,3
- Patio & porch: Deck
- Exterior features: Backs Onto Park/Trees
- Spa features: Hot Tub, Community
Lot
- Size: 8,193 Square Feet
- Features: Backs Onto Park/Trees
Construction
Type & style
- Home type: SingleFamily
- Property subtype: Single Family Residence
Materials
- Foundation: Concrete Perimeter
- Roof: Cedar Shakes
Condition
- Year built: 2006
Community & HOA
Community
- Features: Bar, Deck, Walkout Basement, Wall Unit-Built-In
HOA
- Services included: See Remarks
Location
- Region: Edmonton
Financial & listing details
- Price per square foot: C$397/sqft
- Date on market: 8/30/2026
- Ownership: Private
Price history
Price history is unavailable.
Public tax history
Tax history is unavailable.
Climate risks
Neighborhood: Cameron Heights
Nearby schools
GreatSchools rating
No schools nearby
We couldn't find any schools near this home.
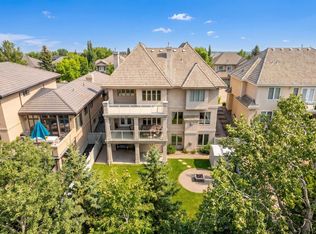
- C$1,699,9004 bd5 ba4.3k sqft322 Caldwell Close NW, Edmonton, AB T6M2W9For Sale
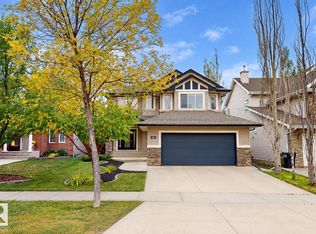
- C$664,9004 bd4 ba2k sqft163 Caldwell Way NW, Edmonton, AB T6M2X1For Sale
- C$625,0004 bd4 ba2.4k sqft119 Caldwell Way NW, Edmonton, AB T6M2W9For Sale

- C$729,9004 bd3 ba2.1k sqft975 Elderberry Ct, Saint Albert, AB T8N6X4For Sale

Similar homes
- C$1,350,0006 bd5 ba3.8k sqft110 Weaver Dr NW, Edmonton, AB T6M 2J3For Sale
 MLS ID #E4505457, Jerry Zhang, Century 21 All Stars Realty Ltd. RAE
 - C$1,795,0005 bd7 ba4.5k sqft2464 Cameron Ravine Dr NW, Edmonton, AB T6M 0L3For Sale
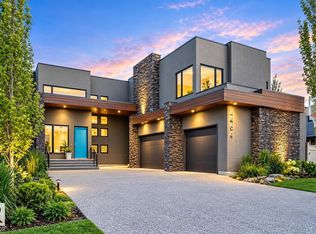 MLS ID #E4512758, Michael A Pavone, RE/MAX Elite. RAE
 - C$899,9005 bd4 ba2.7k sqft3107 Cameron Heights Way NW, Edmonton, AB T6M 0R1For Sale
 MLS ID #E4511395, Bradley Williamson, MaxWell Progressive. RAE
 - C$1,388,8885 bd4 ba3.3k sqft1251 Summerside Dr SW, Edmonton, AB T6X 1B1For Sale
 MLS ID #E4506424, Aziz A Dhamani, Exp Realty. RAE
