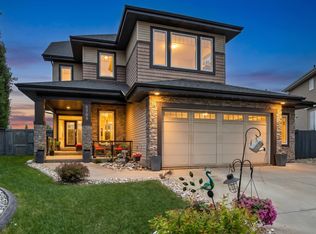
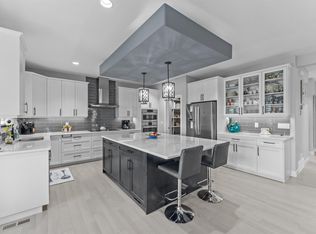
LOCATION LOCATION! Just steps to the RAVINE & all of it’s natural splendour! 4900 sf of total luxury including the beautiful newer bsmt development. 31x25 TRIPLE garage. Gorgeous finishings & loads of stone work throughout the home. Hardwood on the main & newer carpet. Open concept layout w/9’ ceilings, perfect for entertaining large or small gatherings. Chef inspired w/upgraded cabinetry & a huge island where it’s sure to be the focal point at parties. Convenient walk thru pantry, exotic granite countertops, S/S steel appliances, extensive use of pot lighting. Main flr den/bedrm (full bath down the hall), formal dining rm w/dbl sided FP to the oversized great rm. Upper level has 4 spacious bedrms (2 w/ensuites, 5 bathrms ttl) & a bonus rm w/dbl drs (5th bedrm). Dream ensuite w/a huge W/I closet & His/Hers sink. Bsmt has a theatre area, bedrm, spa bathrm w/steamer, Family rm & workout area (bedrm). Close to schools, shopping & ravine trails. Easy access to Anthony Henday, U of A & downtown. Quick possn
For sale
C$1,188,000
5216 Mullen Crst NW, Edmonton, AB T6R 0R2
6beds
3,427sqft
Single Family Residence
Built in 2011
-- sqft lot
$-- Zestimate®
C$347/sqft
C$-- HOA
What's special
Gorgeous finishingsNewer carpetConvenient walk thru pantryExotic granite countertops
- 9 days |
- 43 |
- 2 |
Zillow last checked:
Listing updated:
Listed by:
Alan H Gee,
RE/MAX Excellence
Source: RAE,MLS®#: E4499268
Facts & features
Interior
Bedrooms & bathrooms
- Bedrooms: 6
- Bathrooms: 5
- Full bathrooms: 5
Primary bedroom
- Level: Upper
Heating
- Forced Air-2, Natural Gas
Cooling
- Air Conditioner, Air Conditioning-Central
Appliances
- Included: Dryer, Oven-Built-In, Refrigerator, Electric Cooktop, Washer, Second Dishwasher
Features
- Ceiling 9 ft., Wet Bar, Vacuum System Attachments, Vacuum Systems
- Flooring: Carpet, Ceramic Tile, Hardwood
- Windows: Window Coverings
- Basement: Full, Finished, 9 ft. Basement Ceiling, 9 ft. Basement Ceiling
Interior area
- Total structure area: 3,427
- Total interior livable area: 3,427 sqft
Property
Parking
- Total spaces: 3
- Parking features: Heated Garage, Triple Garage Attached, Garage Control, Garage Opener
- Attached garage spaces: 3
Features
- Levels: 2 Storey,3
- Patio & porch: Deck, Front Porch, Patio
- Exterior features: Landscaped, Playground Nearby
- Fencing: Fenced
Lot
- Features: Landscaped, Playground Nearby, Near Public Transit, Schools, Shopping Nearby, Public Transportation
Construction
Type & style
- Home type: SingleFamily
- Property subtype: Single Family Residence
Materials
- Foundation: Concrete Perimeter
- Roof: Asphalt
Condition
- Year built: 2011
Community & HOA
Community
- Features: Ceiling 9 ft., Deck, Front Porch, Patio, Wet Bar, See Remarks, Natural Gas BBQ Hookup
Location
- Region: Edmonton
Financial & listing details
- Price per square foot: C$347/sqft
- Date on market: 7/16/2026
- Ownership: Private
Alan H Gee
Alan H Gee
By pressing Contact Agent, you agree that the real estate professional identified above may call/text you about your search, which may involve use of automated means and pre-recorded/artificial voices. You don't need to consent as a condition of buying any property, goods, or services. Message/data rates may apply. You also agree to our Terms of Use. Zillow does not endorse any real estate professionals. We may share information about your recent and future site activity with your agent to help them understand what you're looking for in a home.
Price history
Price history is unavailable.
Public tax history
Tax history is unavailable.
Climate risks
Neighborhood: Terwillegar Heights
Nearby schools
GreatSchools rating
No schools nearby
We couldn't find any schools near this home.
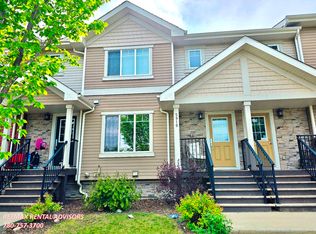
- C$--3 bd3 ba1.3k sqft5910 Mullen Way NW, Edmonton, AB T6R0S7Off Market

- C$--3 bd3 ba1.3k sqft5916 Mullen Way NW #1A, Edmonton, AB T6R0S7Off Market
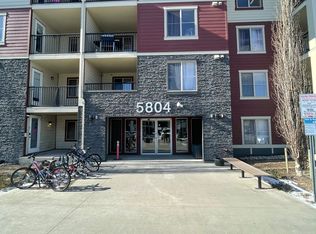
- C$--2 bd2 ba800 sqft206-5804 Mullen Pl SW #206, Edmonton, AB T6R0T9Off Market
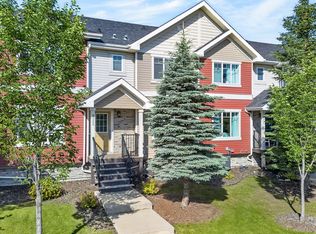
- C$349,9003 bd3 ba1.2k sqft5922 Mullen Way NW, Edmonton, AB T6R0S7For Sale
- C$--3 bd3 ba1.1k sqft5142 Mullen Rd NW, Edmonton, AB T6R0S7Off Market
- C$1,648,8007 bd6 ba5.1k sqft5511 McLuhan Blf NW, Edmonton, AB T6R0J4For Sale
- C$349,9002 bd4 ba1.5k sqft5873 Mullen Pl NW #23, Edmonton, AB T6R0T5For Sale
- C$389,9003 bd4 ba1.5k sqft5873 Mullen Pl NW #21, Edmonton, AB T6R0T5For Sale
Similar homes
- C$998,0005 bd4 ba3.1k sqft5709 McLuhan Bay NW, Edmonton, AB T6R 0P8For Sale
 MLS ID #E4491861, Colin A Tessier, RE/MAX Elite. RAE
 - C$1,089,5005 bd7 ba3.3k sqft831 Hollands Lndg NW, Edmonton, AB T6R 3S9For Sale
 MLS ID #E4499255, Alan H Gee, RE/MAX Excellence. RAE
 - C$1,189,5556 bd6 ba3.3k sqft6813 Knox Loop SW, Edmonton, AB T6W 4R3For Sale
 MLS ID #E4487370, Mashal Vazir Muhammad, Exp Realty. RAE
 - C$1,049,8005 bd5 ba3.2k sqftRavines of Richford, Edmonton, AB T6W 0Y2For Sale
 MLS ID #E4500587, Jason F Biagi, Real Broker. RAE
 - C$1,088,0005 bd4 ba2.6k sqft1305 Hainstock Way SW, Edmonton, AB T6W 3B6For SaleMLS ID #E4496023, Ryan T Gillen, Lux Real Estate Inc. RAE
- C$1,149,9004 bd4 ba3k sqft656 180th St SW, Edmonton, AB T6W 2T1For SaleMLS ID #E4497515, Bunmi Olajide, Rite Realty. RAE
- C$929,8884 bd4 ba2.5k sqft6411 Mann Ct NW, Edmonton, AB T6R 0J1For SaleMLS ID #E4496826, Stephen H Lau, RE/MAX Real Estate. RAE
- C$1,149,0006 bd4 ba2.8k sqft9036 24th Ave SW, Edmonton, AB T6X 2C4For SaleMLS ID #E4478826, Jordan C Daoust, Century 21 Masters. RAE
- C$849,0007 bd4 ba2.5k sqft1051 174th St SW, Edmonton, AB T6W 1Z6For SaleMLS ID #E4500188, Audrey Abuan, MaxWell Challenge Realty. RAE
- C$1,420,0005 bd5 ba3.5k sqft3310 Watson Bay SW, Edmonton, AB T6W 0P2For SaleMLS ID #E4493554, Henry Han, Century 21 Masters. RAE
- C$799,0006 bd4 ba2.5k sqft1024 Armitage Cres SW, Edmonton, AB T6W 0K6For SaleMLS ID #E4499807, Stefani F Schell, RE/MAX Elite. RAE
- C$1,224,9005 bd5 ba2.9k sqft26314 Roadview Dr #532-A, Parkland County, AB T7X 3T5For SaleMLS ID #E4497587, Lisa Erwin, Exp Realty. RAE
- C$665,0004 bd4 ba2.7k sqft1590 Chapman Way SW, Edmonton, AB T6W 0Z2For SaleMLS ID #E4500629, Terrance J De Villa, MaxWell Devonshire Realty. RAE
- C$950,0006 bd5 ba3k sqft2435 Ashcraft Cres SW, Edmonton, AB T6W 2N1For SaleMLS ID #E4495736, Kevin A Rohoman, Professional Realty Group. RAE
- C$970,0005 bd4 ba2.8k sqft1254 Adamson Dr SW, Edmonton, AB T6W 1Z4For SaleMLS ID #E4486768, Zamir Hussain, Century 21 All Stars Realty Ltd. RAE
- C$1,389,9007 bd5 ba3.1k sqft9746 153rd St NW, Edmonton, AB T5P 2A5For SaleMLS ID #E4496015, Pia Liberty Velasco, REMAX River City. RAE
- C$1,599,9996 bd6 ba4k sqft3332 Cameron Heights Lndg NW, Edmonton, AB T6M 0M7For SaleMLS ID #E4499568, Shafin Devji, MaxWell Polaris. RAE
- C$735,0005 bd4 ba2.5k sqft2110 53rd St NW, Edmonton, AB T6L 3K3For SaleMLS ID #E4500621, Jeffrey C Lewis, RE/MAX Elite. RAE
- C$848,8005 bd4 ba2.5k sqft2307 Warry Ct SW, Edmonton, AB T6W 0N9For SaleMLS ID #E4495547, Brad Richardson, MaxWell Progressive. RAE
- C$879,8005 bd4 ba3k sqft515 Callaghan Point E, Edmonton, AB T6W 0G4For SaleMLS ID #E4488126, Gurpreet S Ghatehora, Royal Lepage Arteam Realty. RAE
