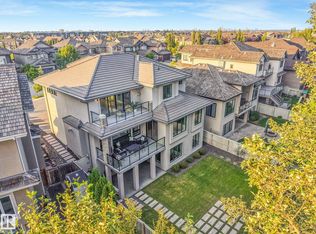
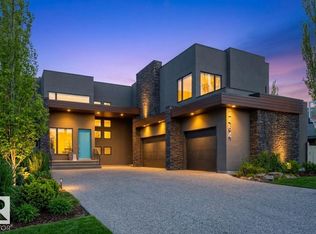
An architectural masterpiece, this custom 2-storey executive walkout estate backs onto a breathtaking treed ravine offering unparalleled privacy. A grand foyer with soaring rotunda ceiling & sweeping curved staircase sets a luxurious tone, rich with engineered hardwood & impeccable details. The open-to-above living room with reverse tray ceiling is an entertainer's dream. The chef's kitchen showcases quartz countertops, custom cabinetry, premium SS appliances, oversized island & walkthrough pantry. Main floor features a private in-law suite. The primary retreat offers a 3-way fireplace & spa-inspired ensuite. Three additional bedrooms each have a private ensuite & walk-in closet plus a bonus room. The walkout basement delivers in-floor heating, theatre room, gym, bedroom, family room & wet bar. Over $65K in 2025 upgrades including concrete steps, resurfaced decks & linear LED lighting. Steps to trails, ravine & river valley.
For sale
C$1,549,000
3332 Cameron Heights Lndg NW, Edmonton, AB T6M 0M7
6beds
4,080sqft
Single Family Residence
Built in 2012
-- sqft lot
$-- Zestimate®
C$380/sqft
C$-- HOA
What's special
Sweeping curved staircaseEngineered hardwoodImpeccable detailsCustom cabinetryOversized islandWalkthrough pantrySpa-inspired ensuite
- 26 days |
- 42 |
- 10 |
Zillow last checked:
Listing updated:
Listed by:
Shafin Devji,
MaxWell Polaris,
Romi Sarna,
MaxWell Polaris
Source: RAE,MLS®#: E4499568
Facts & features
Interior
Bedrooms & bathrooms
- Bedrooms: 6
- Bathrooms: 6
- Full bathrooms: 6
Primary bedroom
- Level: Upper
Family room
- Level: Main
- Area: 336.3
- Dimensions: 17.7 x 19
Heating
- Forced Air-1, In Floor Heat System, Geo Thermal, Natural Gas
Cooling
- Air Conditioner, Air Conditioning-Central
Appliances
- Included: Dishwasher-Built-In, Dryer, Exhaust Fan, Oven-Built-In, Microwave, Refrigerator, Gas Cooktop, Gas Water Heater
Features
- Bar, Ceiling 9 ft., No Animal Home, Vaulted Ceiling(s), Vacuum System Attachments
- Flooring: Carpet, Ceramic Tile, Engineered Wood
- Basement: Full, Finished, Walkout Basement, Walkout Basement
- Fireplace features: Gas
Interior area
- Total structure area: 4,080
- Total interior livable area: 4,080 sqft
Video & virtual tour
Property
Parking
- Total spaces: 3
- Parking features: Triple Garage Attached, Garage Control
- Attached garage spaces: 3
Features
- Levels: 2 Storey,3
- Patio & porch: Deck
- Exterior features: Landscaped, Playground Nearby
- Fencing: Fenced
- Has view: Yes
- View description: Ravine View
- Has water view: Yes
- Water view: Ravine View
Lot
- Features: Landscaped, Playground Nearby, Near Public Transit, Shopping Nearby, Public Transportation
Details
- Other equipment: Intercom
Construction
Type & style
- Home type: SingleFamily
- Property subtype: Single Family Residence
Materials
- Foundation: Concrete Perimeter
- Roof: Cedar Shakes
Condition
- Year built: 2012
Community & HOA
Community
- Features: Bar, Ceiling 9 ft., Deck, Fitness Center, Hot Water Natural Gas, Intercom, No Animal Home, Vaulted Ceiling, Walkout Basement, Exercise Room
- Security: Carbon Monoxide Detectors, Smoke Detector(s), Detectors Smoke
HOA
- Services included: See Remarks
Location
- Region: Edmonton
Financial & listing details
- Price per square foot: C$380/sqft
- Date on market: 7/17/2026
- Ownership: Private
Price history
Price history is unavailable.
Public tax history
Tax history is unavailable.
Climate risks
Neighborhood: Cameron Heights
Nearby schools
GreatSchools rating
No schools nearby
We couldn't find any schools near this home.
- C$1,988,8885 bd4 ba3.5k sqft3328 Cameron Heights Lndg NW, Edmonton, AB T6M0M7For Sale
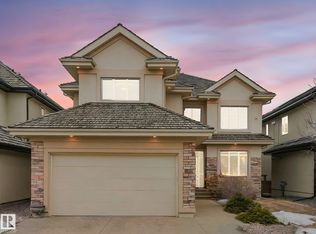
- C$1,064,0006 bd6 ba3.2k sqft3313 Cameron Heights Lndg NW, Edmonton, AB T6M0M7For Sale
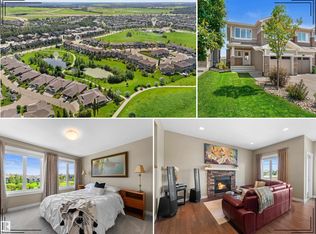
- C$464,9003 bd3 ba1.4k sqft3413 Cameron Heights Cv NW, Edmonton, AB T6M0R5For Sale
- C$--3 bd3 ba1.2k sqft3424 Cameron Heights Cv NW, Edmonton, AB T6M0R5Off Market

- C$1,799,9004 bd5 ba4.3k sqft322 Caldwell Close NW, Edmonton, AB T6M2W9For Sale
- C$550,0003 bd3 ba1.8k sqft3471 Cameron Heights Cv NW, Edmonton, AB T6M0R5For Sale
- C$639,9002 bd3 ba1.2k sqft3090 Cameron Heights Way NW, Edmonton, AB T6M0S7For Sale
- C$779,0004 bd4 ba2.4k sqft2256 Cameron Ravine Ct NW, Edmonton, AB T6M0L9For Sale
Similar homes
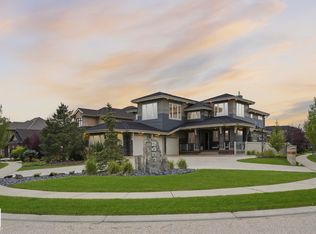
- C$1,470,0004 bd5 ba3.8k sqft2451 Cameron Ravine Dr NW, Edmonton, AB T6M 0J2For Sale
 MLS ID #E4502574, Tammy Colbow, Royal LePage Noralta Real Estate. RAE
 - C$1,899,9005 bd7 ba4.5k sqft2464 Cameron Ravine Dr NW, Edmonton, AB T6M 0L3For Sale
 MLS ID #E4485250, Michael A Pavone, RE/MAX Elite. RAE
 - C$1,500,0007 bd5 ba4.4k sqft727 Hetu Ln NW, Edmonton, AB T6R 2W9For Sale
 MLS ID #E4496847, Elizabeth W Schellenberg, RE/MAX Real Estate. RAE
 - C$1,898,0004 bd5 ba3.4k sqft2516 Cameron Ravine Lndg NW, Edmonton, AB T6M 0L3For Sale
 MLS ID #E4492922, Ryan B Debler, Sotheby's International Realty Canada. RAE
 - C$1,598,0008 bd8 ba4.9k sqft2796 Wheaton Dr NW, Edmonton, AB T6W 2M6For SaleMLS ID #E4501484, Marcel E Tessier, RE/MAX Elite. RAE
- C$1,589,7026 bd6 ba3.3k sqft1121 Wahl Pl NW, Edmonton, AB T6W 3G6For SaleMLS ID #E4494506, Scott J Macmillan, RE/MAX Elite. RAE
- C$1,550,0004 bd3 ba2.1k sqft4707 Woolsey Cmn NW, Edmonton, AB T6W 2E2For SaleMLS ID #E4497312, Tanya Fowler, 2% Realty Pro. RAE
- C$1,749,7227 bd6 ba3.7k sqft2807 Wheaton Dr NW, Edmonton, AB T6W 2M6For SaleMLS ID #E4492904, Harim Ismaeil, Sterling Real Estate. RAE
- C$1,349,0005 bd5 ba3.5k sqft5320 Mullen Bnd NW, Edmonton, AB T6R 0R1For SaleMLS ID #E4501915, Sunil Bhatia, Homes & Gardens Real Estate Limited. RAE
- C$1,820,0006 bd7 ba4.2k sqft3503 Watson Point SW, Edmonton, AB T6W 0P3For SaleCentury 21 Canada
- C$1,799,9006 bd7 ba3.8k sqft4412 Wingfield Cpe NW, Edmonton, AB T6W 2E1For SaleMLS ID #E4486680, Ryan R Sellers, RE/MAX Real Estate. RAE
- C$1,350,0005 bd5 ba3.3k sqft3435 Keswick Blvd SW, Edmonton, AB T6W 3B2For SaleMLS ID #E4493466, Fan Yang, Mozaic Realty Group. RAE
- C$1,189,0004 bd5 ba3.2k sqft3167 Cameron Heights Way NW, Edmonton, AB T6M 0S5For SaleMLS ID #E4499341, Nirmal S Bains, Homes & Gardens Real Estate Limited. RAE
- C$1,199,9007 bd7 ba3.8k sqft926 Hollingsworth Bnd NW, Edmonton, AB T6R 3L3For SaleMLS ID #E4501165, Adam J Benke, Real Broker. RAE
- C$779,0004 bd4 ba2.4k sqft2256 Cameron Ravine Ct NW, Edmonton, AB T6M 0L9For SaleMLS ID #E4487492, Vikaas K Kwatra, smartPRO Realty. RAE
- C$1,150,0005 bd5 ba3.3k sqft3438 W Lndg, Edmonton, AB T6W 0T4For SaleMLS ID #E4500862, Fan Yang, Mozaic Realty Group. RAE
- C$1,549,9004 bd4 ba2.4k sqft10615 135th St NW, Edmonton, AB T5N 2C9For SaleMLS ID #E4494838, Chris Squires, Realty Unleashed Inc. RAE
- C$1,389,9007 bd5 ba3.1k sqft9746 153rd St NW, Edmonton, AB T5P 2A5For SaleMLS ID #E4496015, Pia Liberty Velasco, REMAX River City. RAE
- C$859,9985 bd4 ba2.7k sqft168 Weaver Dr NW, Edmonton, AB T6M 2K3For SaleMLS ID #E4500677, Leanne M Leuschen, Liv Real Estate. RAE
- C$1,163,0006 bd5 ba3.4k sqft5216 Mullen Crst NW, Edmonton, AB T6R 0R2For SaleMLS ID #E4499268, Alan H Gee, RE/MAX Excellence. RAE
